


This house tiptoes lightly on the earth, despite the truckloads of soil that sit on its roof. It was a complex build that pushed the boundaries of conventional thinking, bravely rewriting the script of what it takes to
construct a spacious, off -grid home that is bushfire retardant.

For those who live in bushfire-prone areas, the threat of sweeping flames destroying everything in their path is all too real. Homeowners Lydia So and Paul North wanted to construct the ultimate eco-friendly home resistant to fire. “Bushfires in the Yass Valley are a real threat and the ability to build an earth berm home that provided shelter from this was critical,” says Lydia.
This residence featured on season 12 of Grand Designs Australia. Host Anthony Burke was captivated not only by how the home looks and feels, but how it sits within the landscape. “The framing of the bush on either side is so dramatic, it really does elevate the spaces,” he enthused.
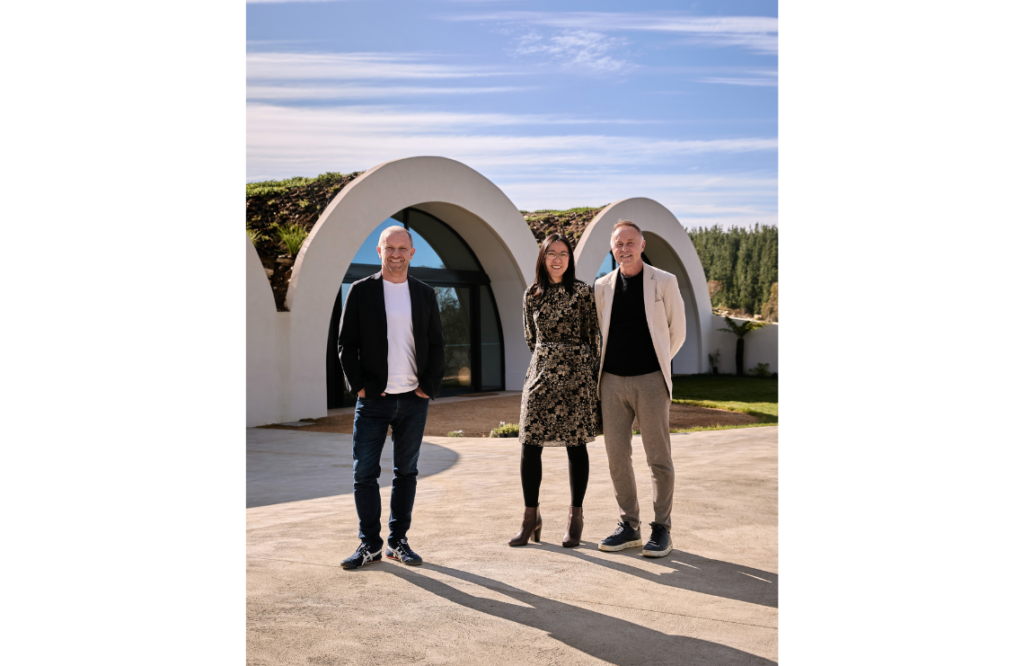
The home sits on farming country with breathtaking views to the Brindabellas, snowcapped in winter. When Paul, a psychologist, speaker and author, enlisted his son Joshua to help build their dream
home, Joshua was perplexed. “I thought dad was a little bit nuts, but when I saw the plans, I thought this was just too special not be involved in,” he says.
Creating a home of this scale and form was unparalleled. As Lydia explains, it was at times a two steps forward, one step backwards process, as solutions were discussed and discarded. “Joshua utilised Dincel in an unprecedented way — horizontally to form the arched structure moulds to pour the concrete into,” she says. “Even just cladding the walls was a mission due to the curve of the house.”
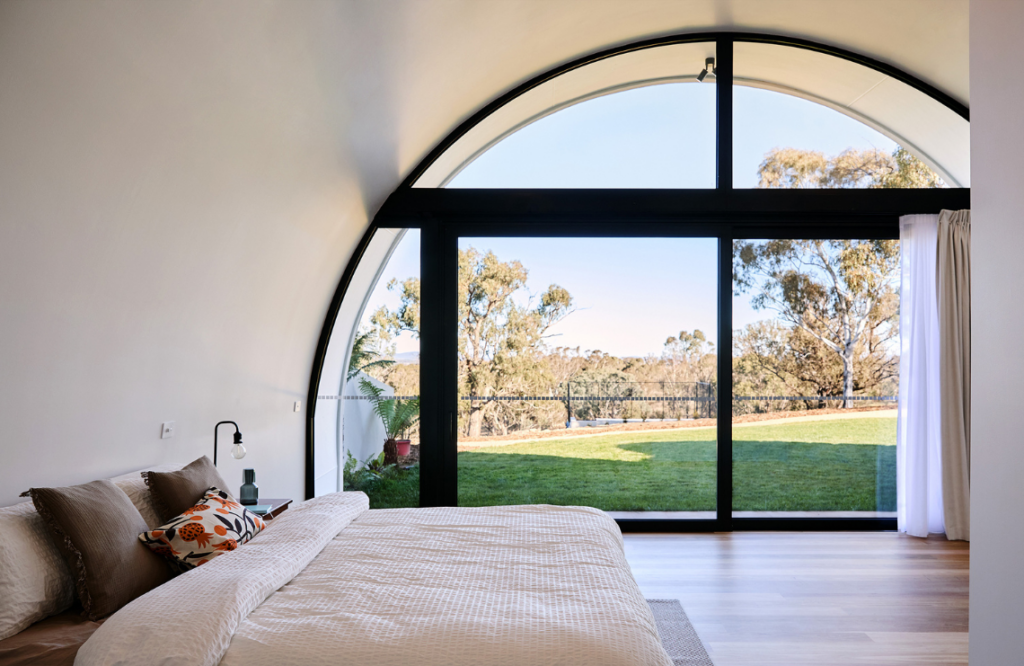
Far from feeling closed in and bunker like, inside the home is open, with the three soaring arches welcoming light deep inside the unique structure. The interiors are painted in Dulux White Exchange Quarter, a light linen tone that complements the timber flooring.
The kitchen is a knockout. The unique cabinets were constructed from flooring off cuts, which saved $9000, while shimmering gold handles are framed by a curved turquoise tile backdrop.
As well as open-plan living and dining, there is a sauna and gym, two bathrooms, ensuite and a garage. The home originally had four bedrooms, but that became three when Joshua suggested removing a wall, so there is one grand master suite. The couple had tied the knot on their block of land; from the master bedroom, they can see the tree they stood under to share their vows.
Outdoors, the living green roof is planted with myoporum, a native flowering plant that attracts butterflies. It’s drought tolerant and bushfire retardant, as well as frost tolerant. The home has its own heat recovery system that keeps it at a comfortable temperature year round.
With plenty of space to roam, the professional couple also have pets and livestock. “We share our home with two rascally border collies and seven cheeky alpacas,” shares Lydia.
Even though they knew the home was structurally tough, with a build of this magnitude there were a few heartstopping moments. “The arches are uniquely strong, but we still held our breath the moment the soil was poured on top,” says Lydia, who notes that she and Paul had hoped to complete the build within 12 months, however budget issues and three months of rain dampened their plans.
Lydia’s favourite part of the home’s interior is the bookshelf with mixed liveedge timber shelving. “I love how Joshua explained to his daughter that the wood with the burnt edge came from bushfires, a memory of the year she was in her mummy’s tummy,” says Lydia. Joshua’s daughter’s old bunk bed became the pegs that anchored the floating bookshelves to the wall.

From the living carpet of myoporum on the roof to the mixed-timber hardwood floors underfoot, this home is truly sublime.


