
This horseshoe-shaped family home tells the story of the family’s deep love of horses, which defines its form and shape.
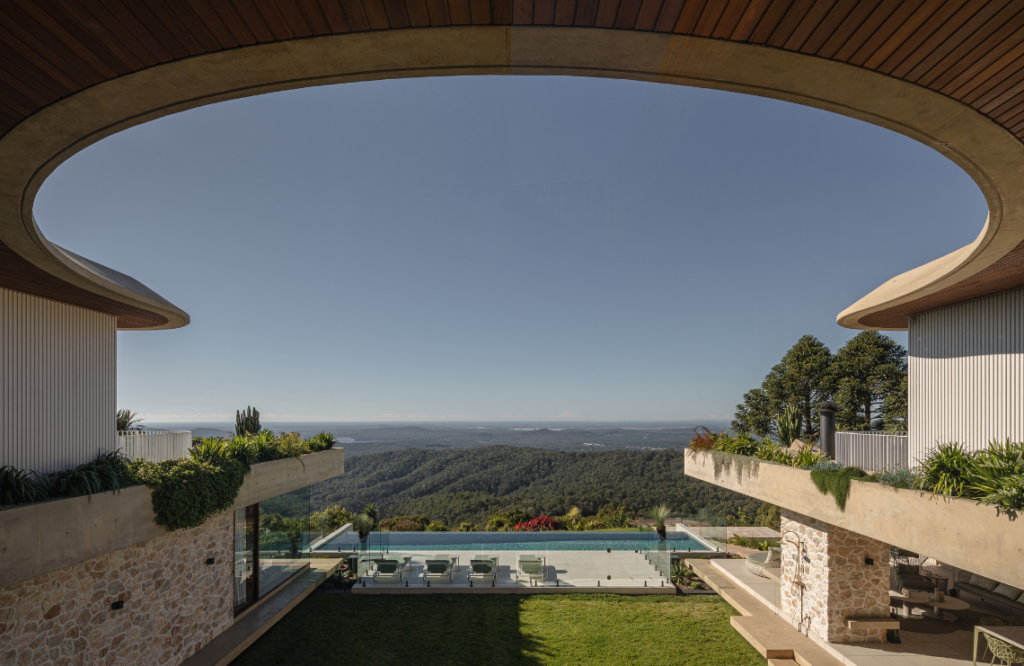
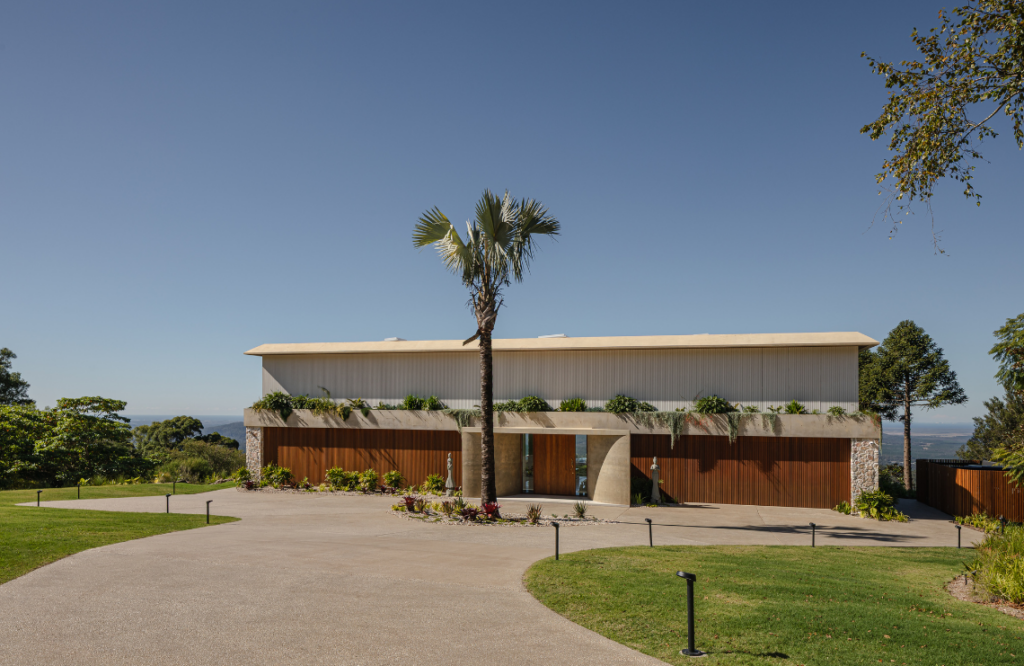
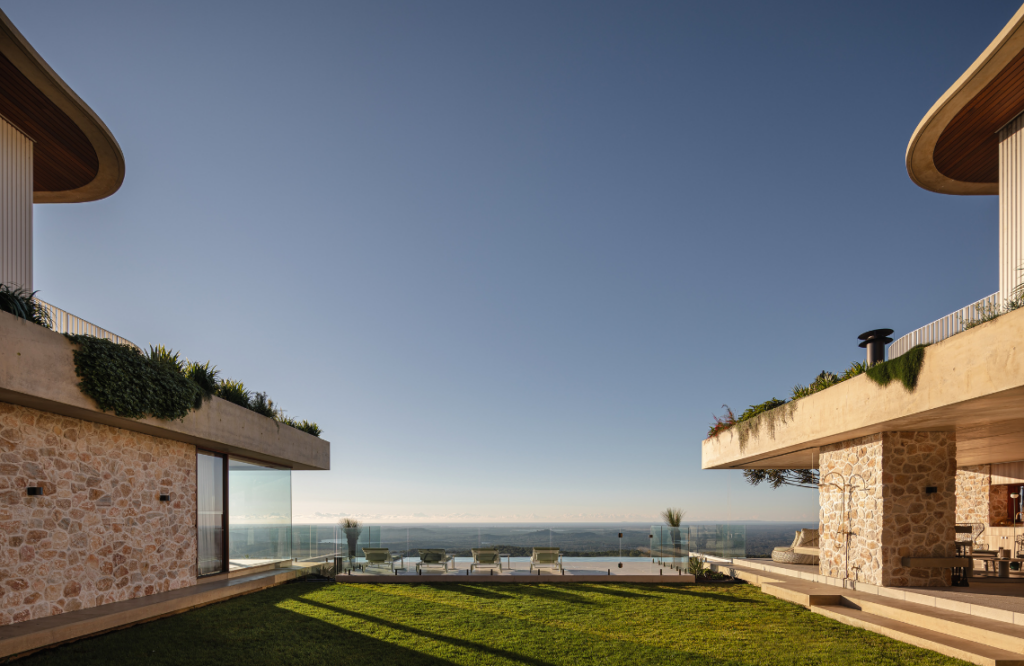
It’s a dwelling that is connected to the landscape. It is also an abode that artfully embraces the human experience of living within it. The sprawling award-winning house is made up of four unique pavilions or wings that gently curve to capture the breathtaking views. The bottom storey is constructed of stone, which grounds it to its location, while the top storey is clad in timber battens that soften its form.
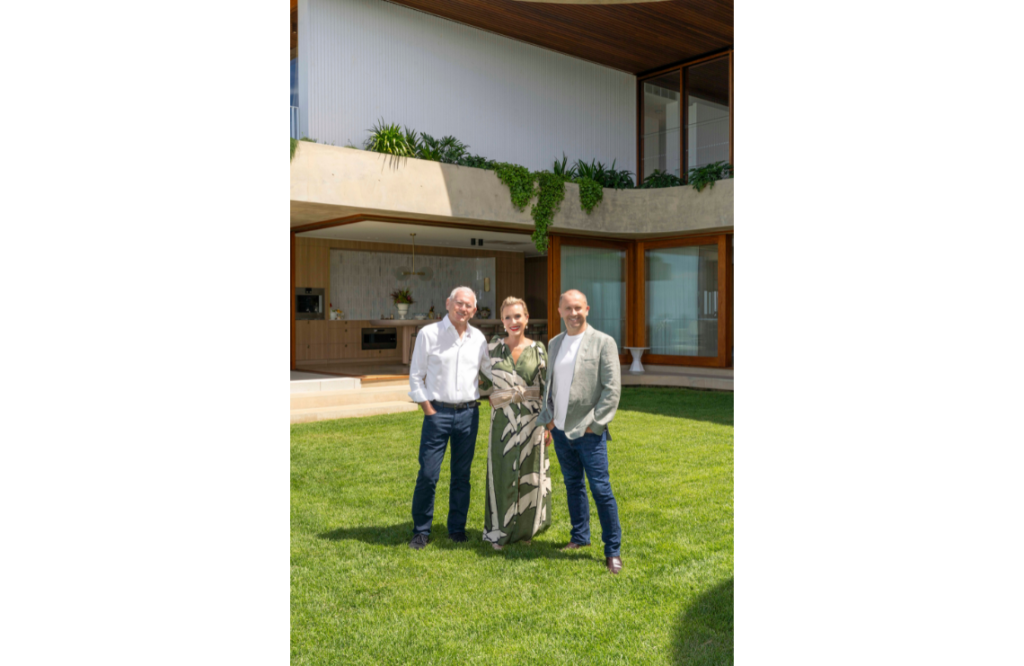
Architect Joe Adsett says its unique location afforded a niche prospect. “The project became an opportunity to reimagine how a home could sit within the hill — opening outward to the landscape while still providing privacy and protection,” he explains.
As part of the design brief, it was crucial that the structure embrace its enviable location high on the hill. It was also important that it afford the homeowners, and their extended family, a sense of sanctuary.
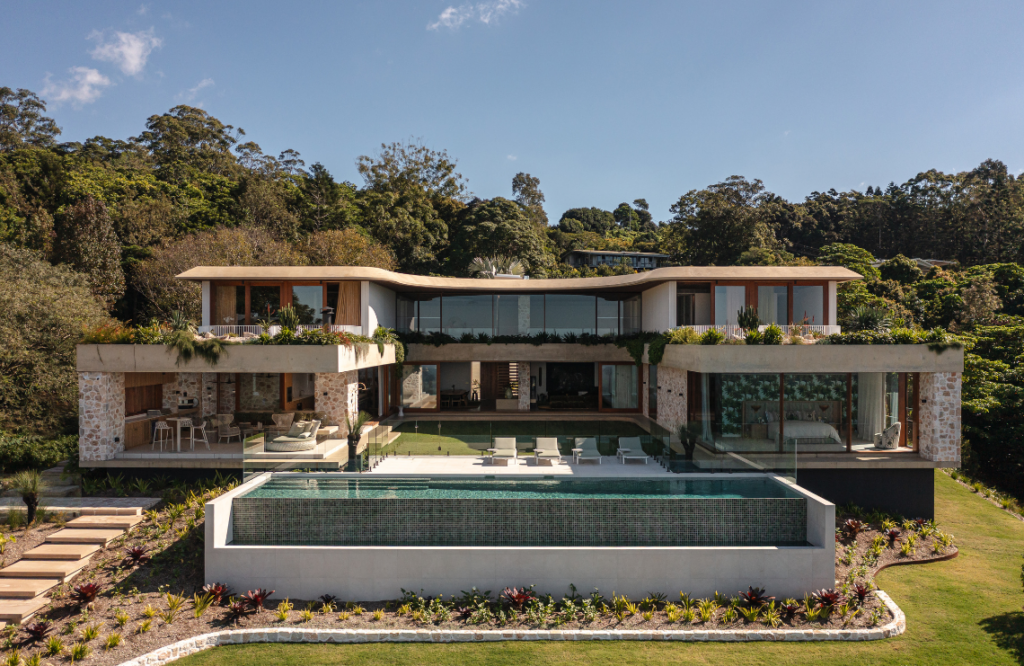
The home has a commanding presence, but it’s far from being sombre or monolithic. Its shape captures the spirit of the house perfectly. “Boldly linear on one side and softened by an internal curve on the other, the architecture spreads outward while forming a series of private, protected zones within,” explains Joe.
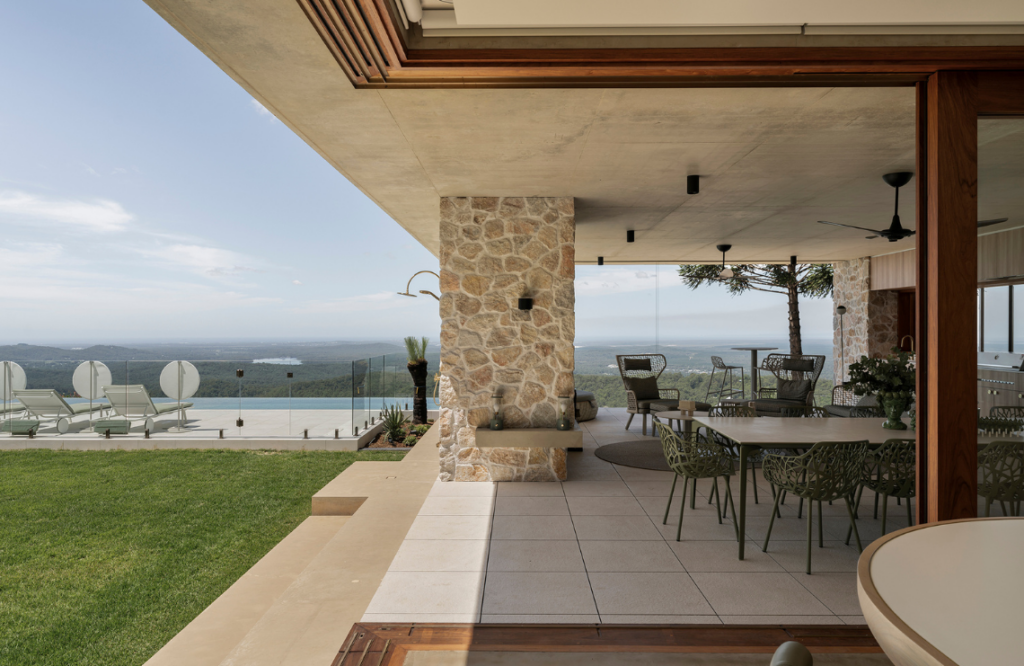
This project was substantial, with well-proportioned open-plan living areas, kitchen and dining zone, as well as multiple bedrooms and bathrooms. There are private retreats and generous integrated outdoor spaces that off er a ringside seat to those spectacular views.
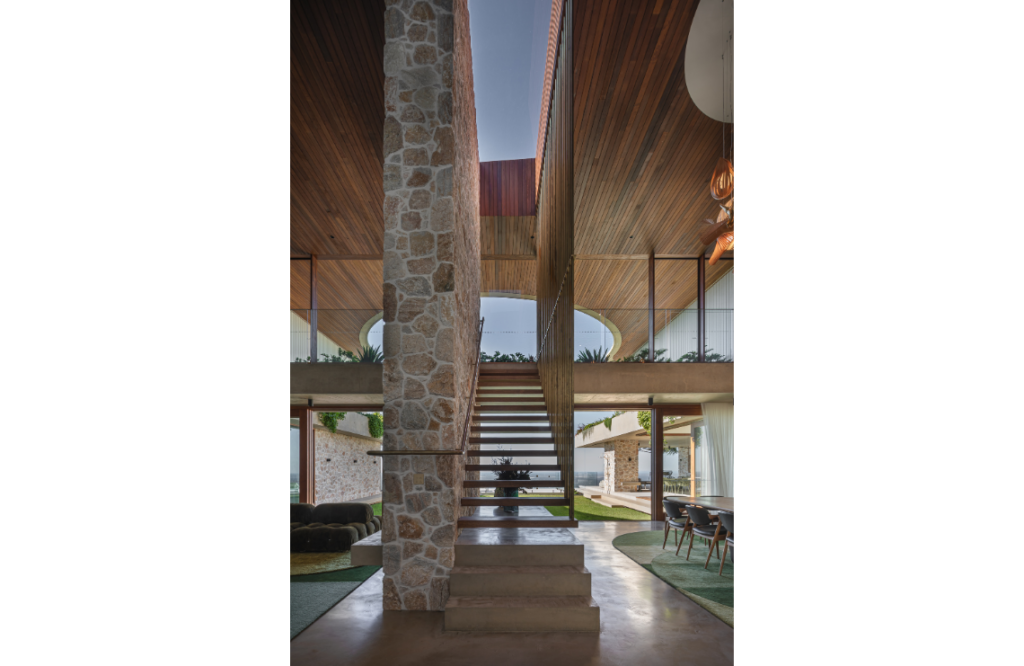
Above all, the home is restful and measured, a tranquil place. With its expansive pavilions and generous outdoor spaces, it’s also designed to offer areas for family and friends. “The home supports togetherness during busy holiday periods while also providing moments of solitude and reflection, encouraging a slower, more grounded way of living immersed in nature,” says Joe.
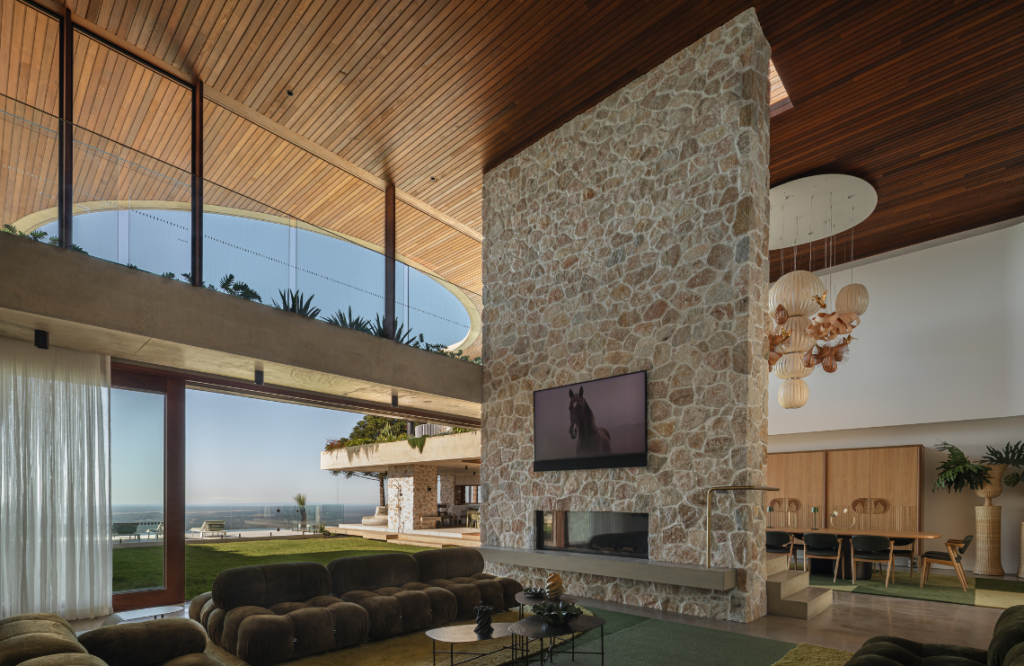
A thoughtful and deliberate approach ensured every aspect of the design celebrates the intended character of the spaces. Sitting poolside, dipping your toes into the infinity pool, you almost feel like you can touch the sky. The terraces above the pool area are one of Joe’s design triumphs. The sense of elevation, coupled with the seclusion it offers, is something quite exceptional. “It is where the project’s intent — sanctuary, gathering and connection to place — is felt most strongly,” he shares.
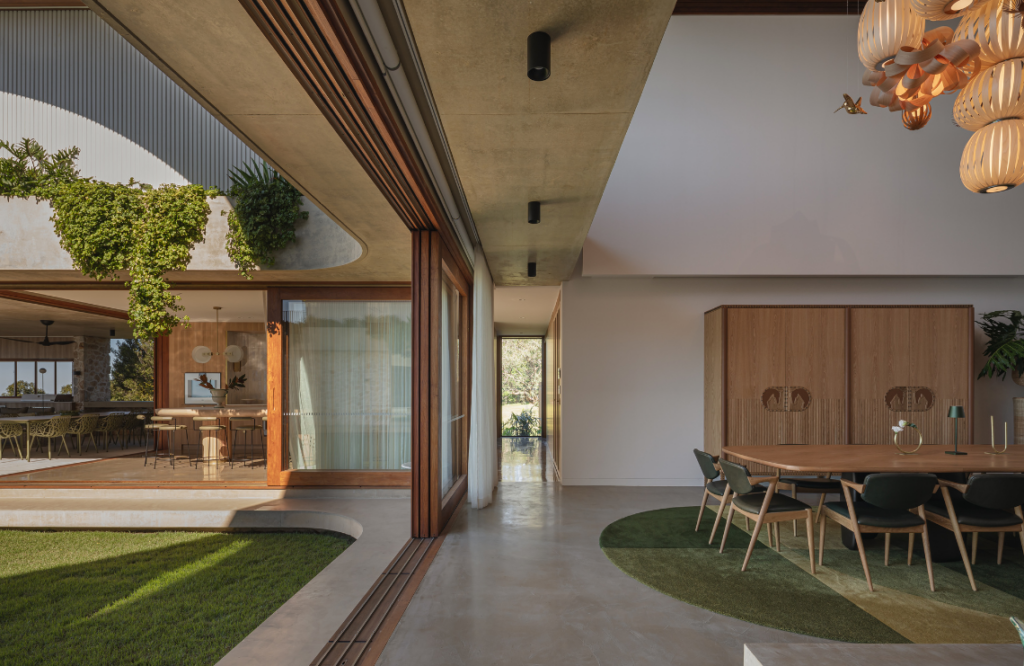
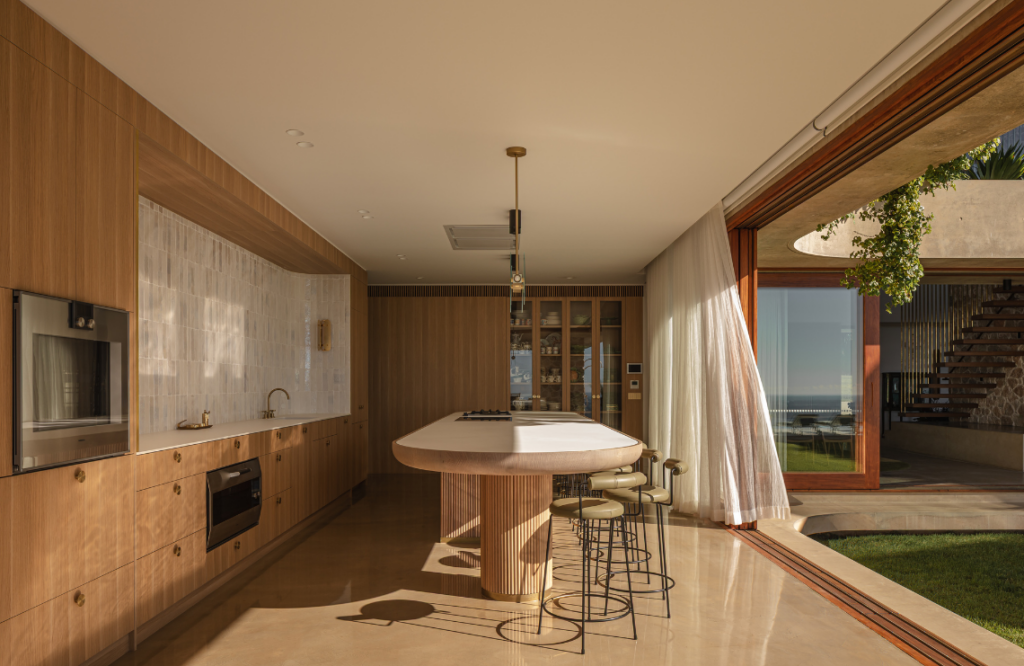
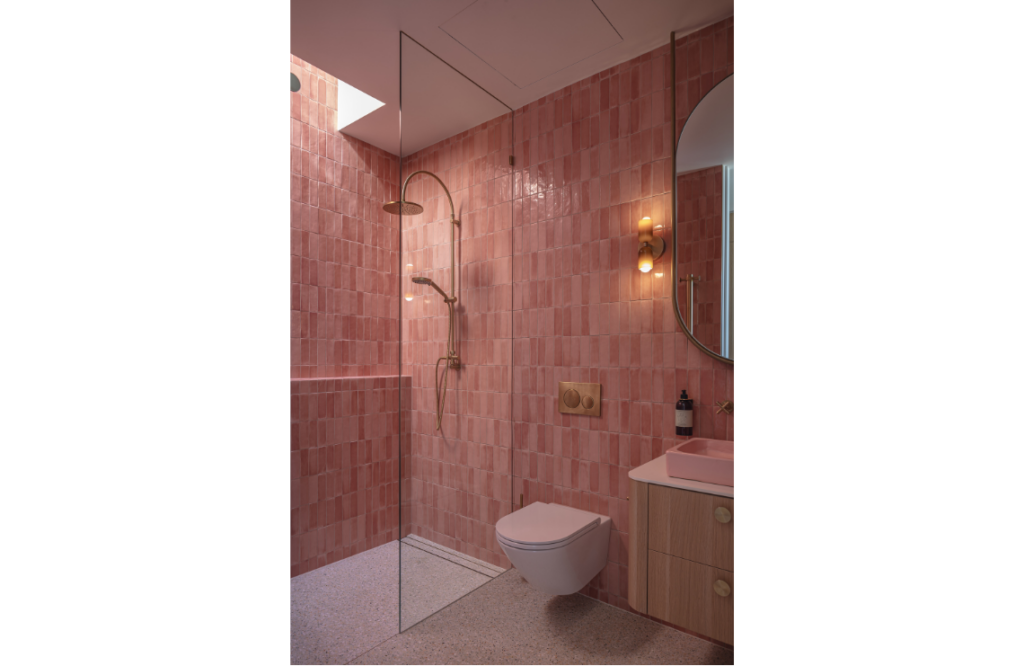
Throughout the design and build, strong communication between parties ensured the design vision was executed with precision. From the outset, the core design remained consistent, with just a few minor adjustments to maximise flow. Inside, the materials used highlight their intrinsic beauty; the detail within them enhances the overall aesthetic of the home. A muted, layered palette with warm textural accents defines interior spaces. Put simply, it’s luxurious and warm.
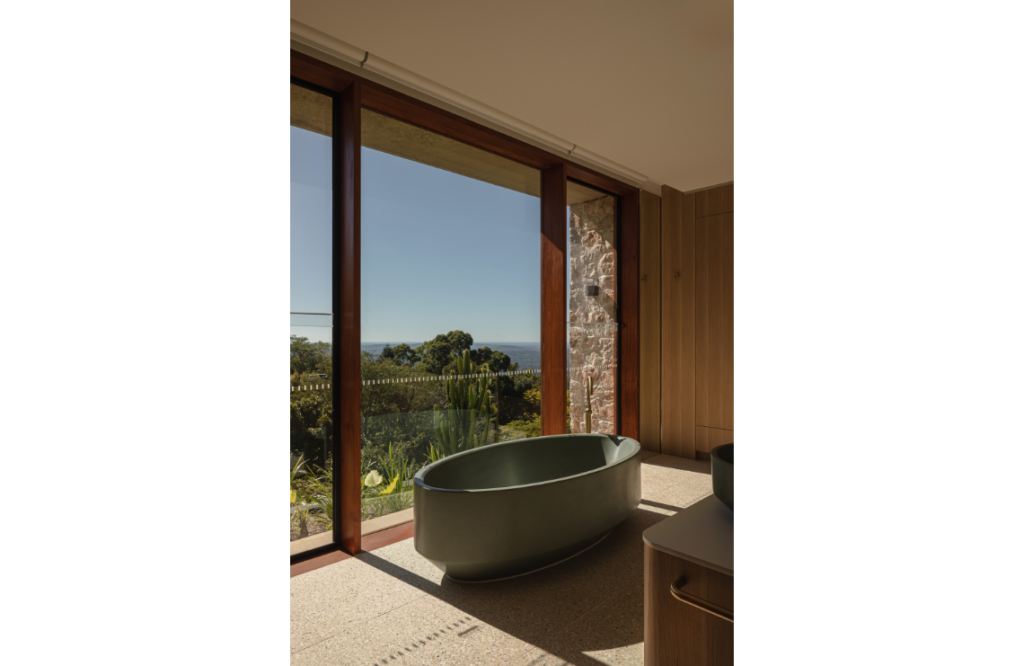
Passive design principles mean the home responds well to the changing seasons. With emphasis on outdoor living, it’s a place where precious family memories are made. Being part of the journey is something Joe will never forget. “Seeing the structure emerging on such a challenging site was a defining moment,” Joe recalls. “Watching the home take shape and finally reveal how it sits within the hill reinforced the importance of patience and precision in the process.”