
This 1920’s bungalow, on a premier piece of real estate on Sydney’s harbour, is where architect Ed Lippmann grew up. It was renovated by his parents in the 1960s and decades later it was ready for a major overhaul.
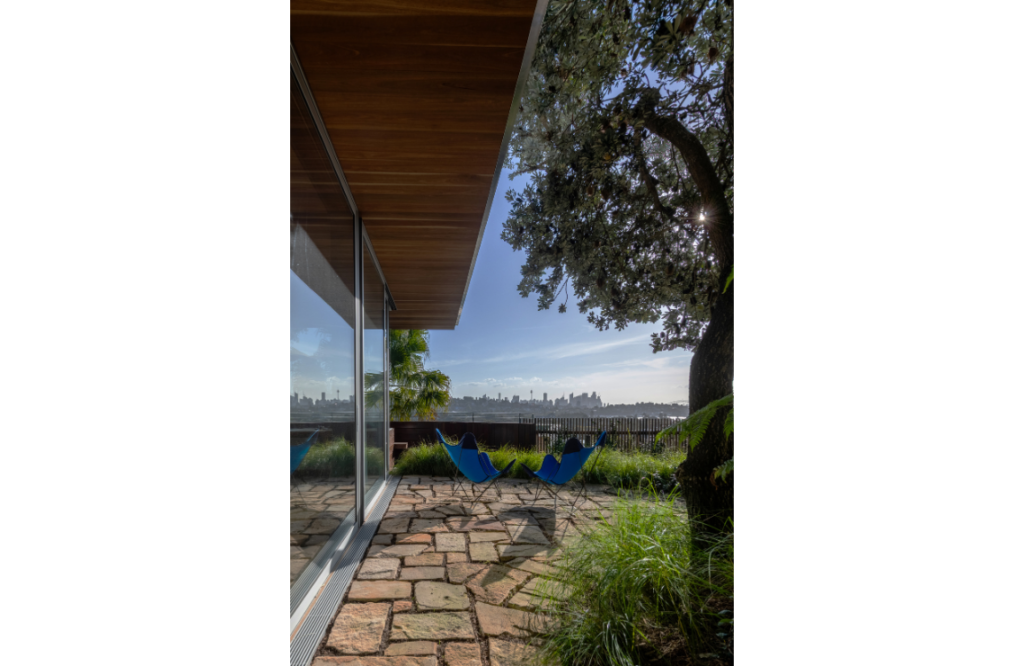
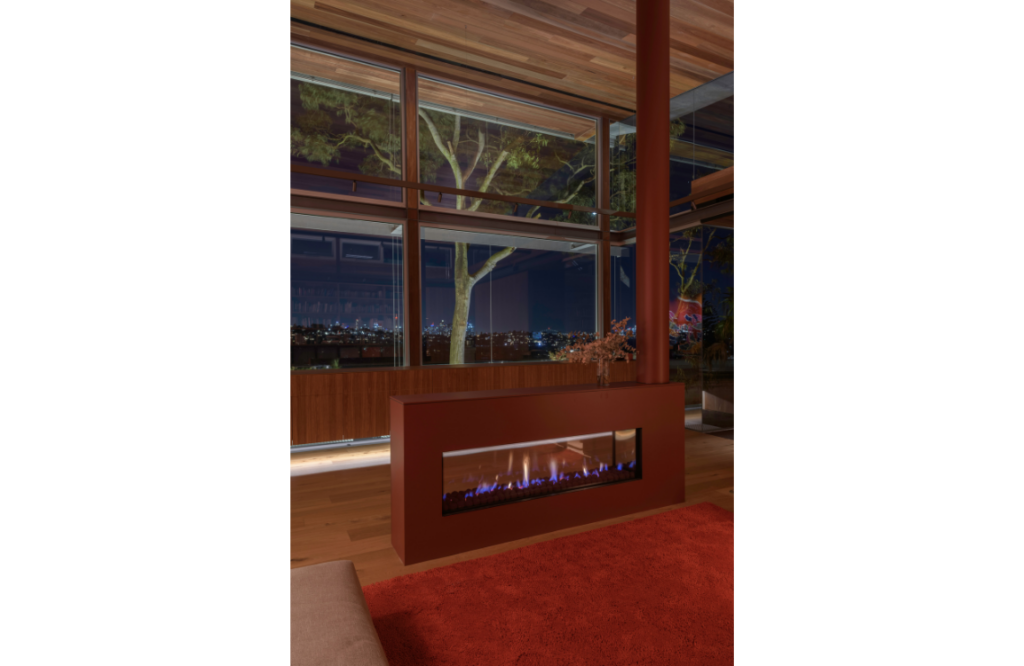
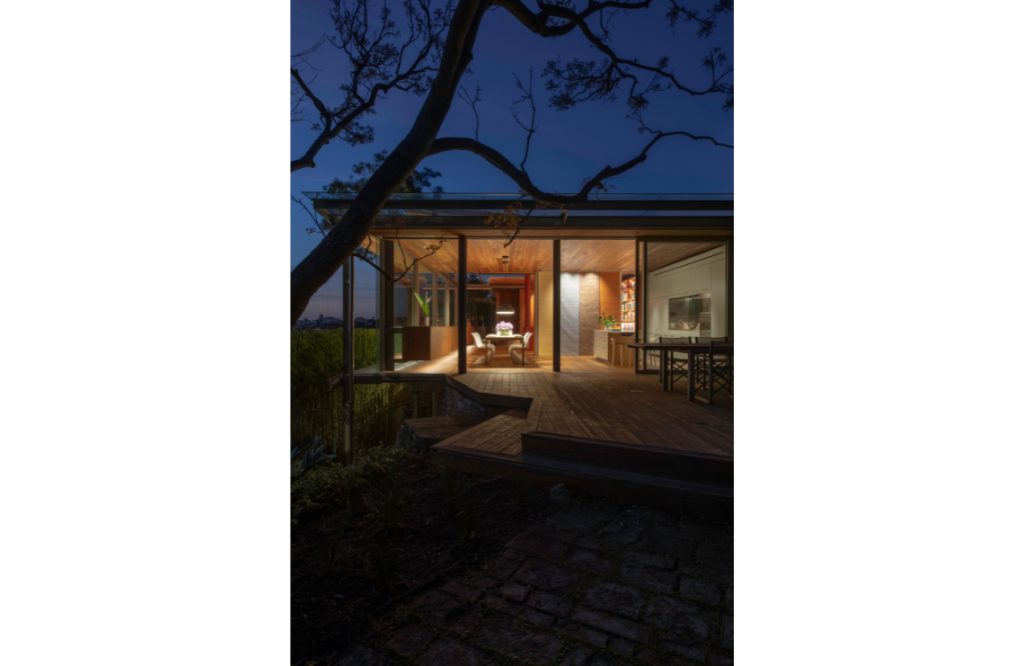
Featured in season 12 of Grand Designs Australia, it’s a home that is all about history and understated beauty. It might be modest by design, but it raises the stakes in style with stunning shared spaces in the middle of the home. The kitchen, dining and living areas are all part of the public piazza, which share breathtaking views of the harbour and cityscape.
At first, Ed and wife Sonia intended to add a second storey, with more living areas and guest accommodation. “Sonia and I changed our mind and decided on a more practical and humble single storey renovation for the two of us,” Ed explains. He says it’s a home designed to celebrate its location. “The essential consideration of the project was to reinforce the sense of place — the topography, the escarpment, the exceptional view of the harbour and city,” he shares.
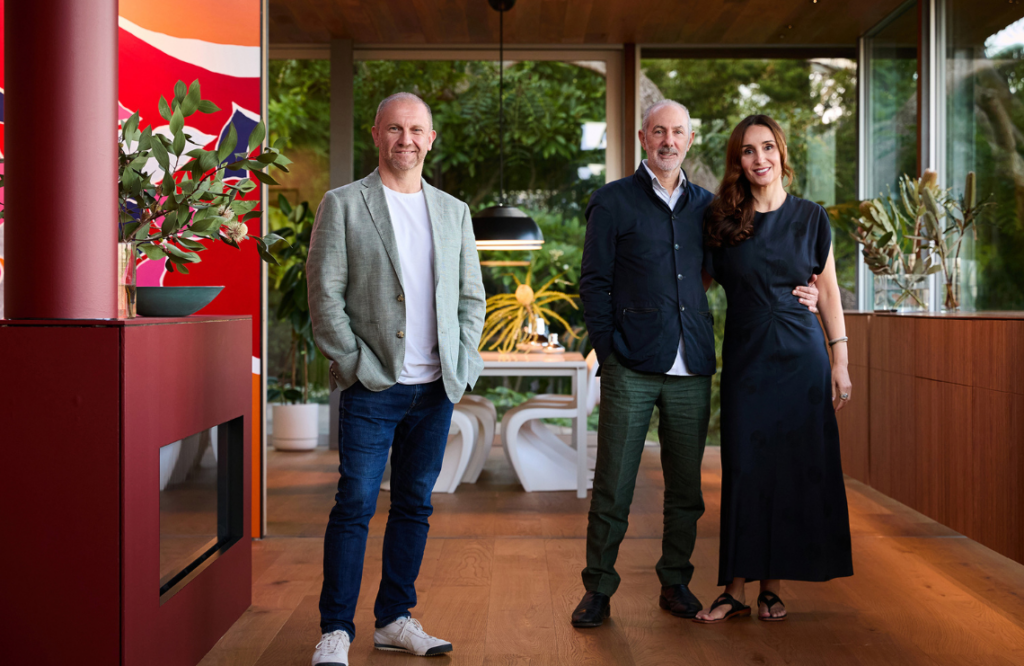
Well-planned gardens both front and back provide softness and flow. This home sits like a quiet beacon of hope for the future. It holds special meaning for Ed and his family. His father was a refugee, arriving on a prisoner of war ship from Nazi Germany. “He first saw Sydney through the barbed wire of a ship’s deck,” explains Ed. “He saw little houses dotted around the harbour and hoped that one day he could live in one of them.” It was a dream that became a reality when his father purchased the home and built a new life for his family, far from the ravages of war.
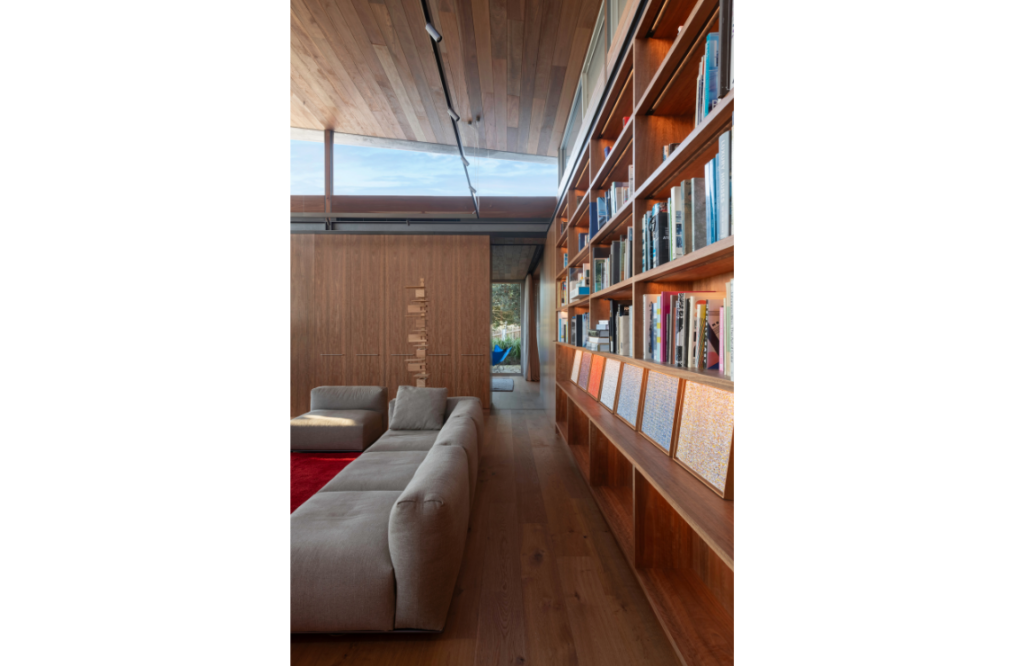
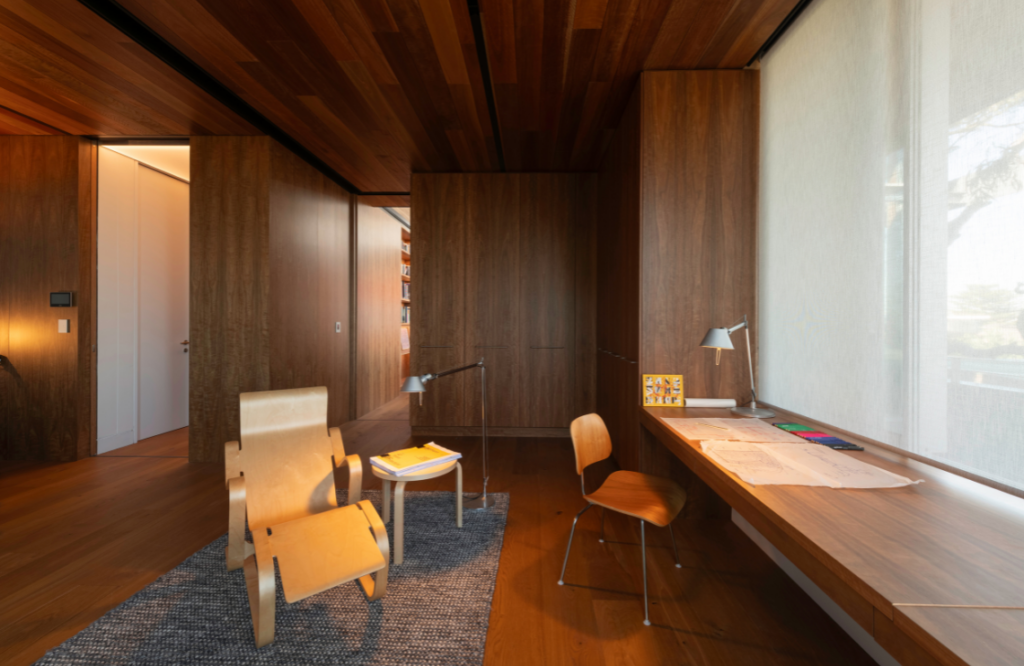
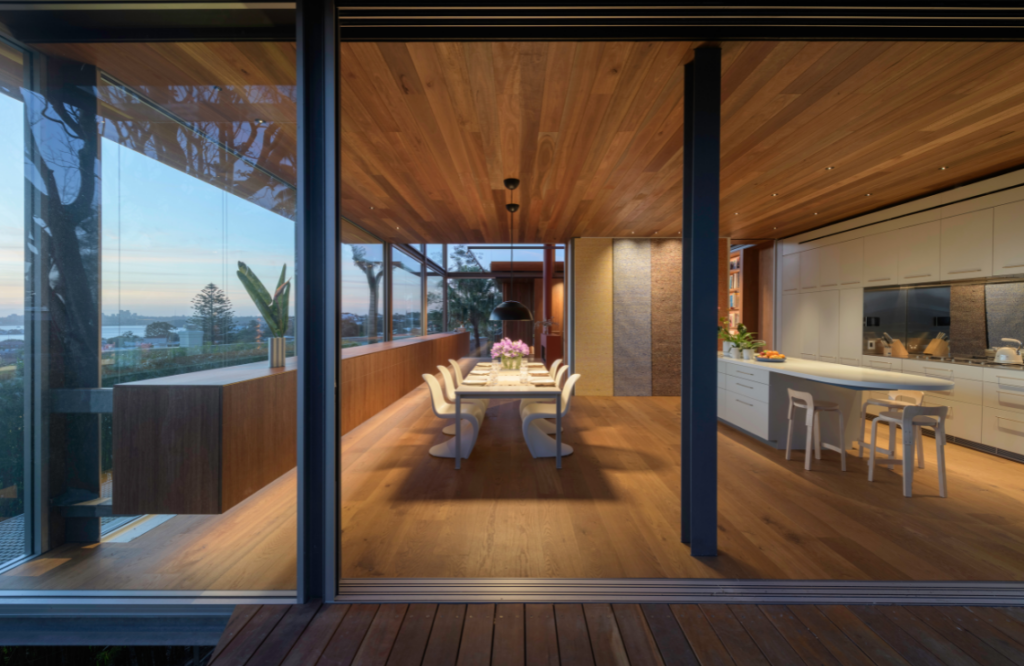
The primary building materials are steel, glass and timber. It’s designed with hard-wearing materials so future Lippmann generations can be part of the dwelling’s family history. The steel represents robustness, the glass a sense of connectedness, while the bountiful use of timber also serves to define it. “The extensive use of timber, spotted gum for the ceilings and joinery, as well as the oak flooring throughout, creates a warm domesticity-humanised technology,” explains Ed.
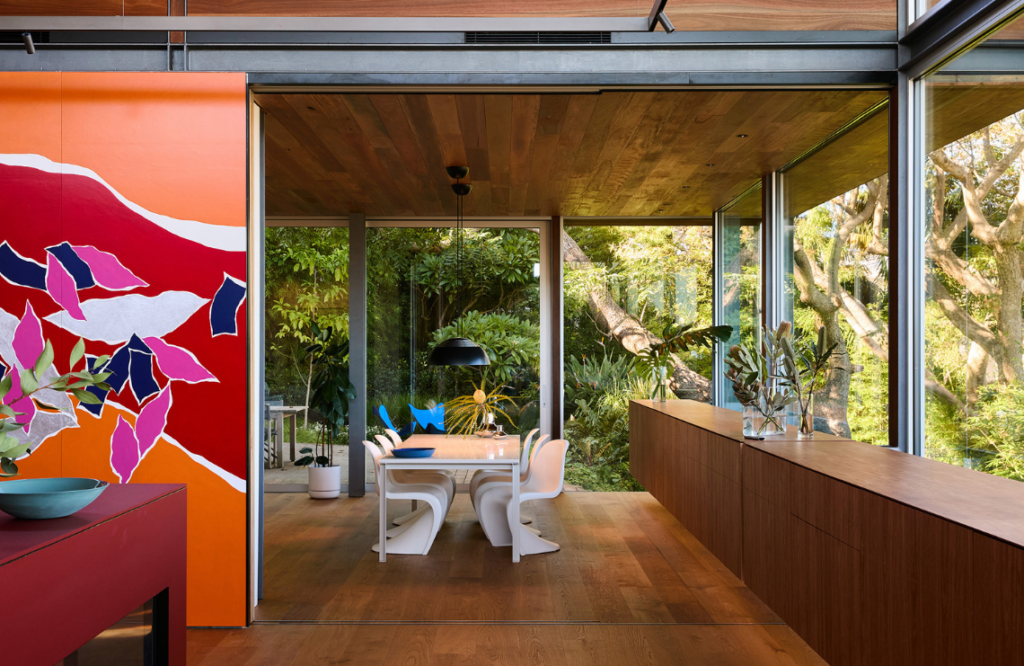
In the living spaces, a crisp white palette complements the warm timber. The kitchen and dining space provides a vibrant area for family gatherings, or shared intimate moments. The lighting is subdued, allowing the warm timber to softly sparkle.
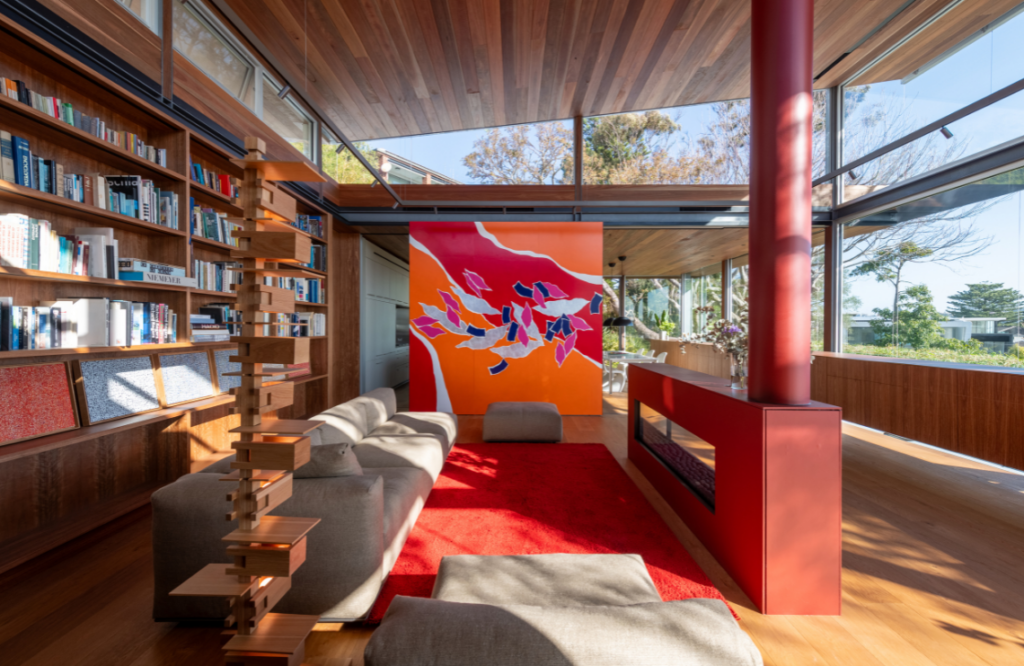
The public piazza is a feature. “It is the space where visitors and friends are welcomed by the Lin Utzon artwork; the exterior harbour views are framed by the timber credenza,” notes Ed. “It provides, I hope, a transformational experience.”
With abundant use of native, robust spotted gum timber, the house gets the green tick of approval. Other eco-friendly measures include external blinds to off er shade from the western sun, double glazing and 40 solar panels, along with battery storage.
From the very beginning to the day Ed and Sonia could step over the threshold of their home, this project had an added layer of complexity. It is detached from the street, there is no driveway and it can only be accessed via stairs. Each decision regarding materiality, handling and drainage needed to be carefully assessed.
The dream team responsible for the project included architect and client, builder and collaborating architects, as well as interior designers, structural experts, energy and lighting consultants and skilled sub-contractors. Forever a safe haven for the Lippmann lineage, this home is full of life, love and incredibly good design.