


Visually it’s stunning light-filled, toasty warm and welcoming. But there is far more to Cygnet Earthship that is easy on the eye compared to a modern home. The dwelling’s design is based on the Earthship Biotecture principles developed by Michael Reynolds. “It was specifically adapted for the Australian climate by Earthship Eco Homes and modernised through the use of rammed earth rather than rammed tyres,” explains homeowner Kate Tucker.
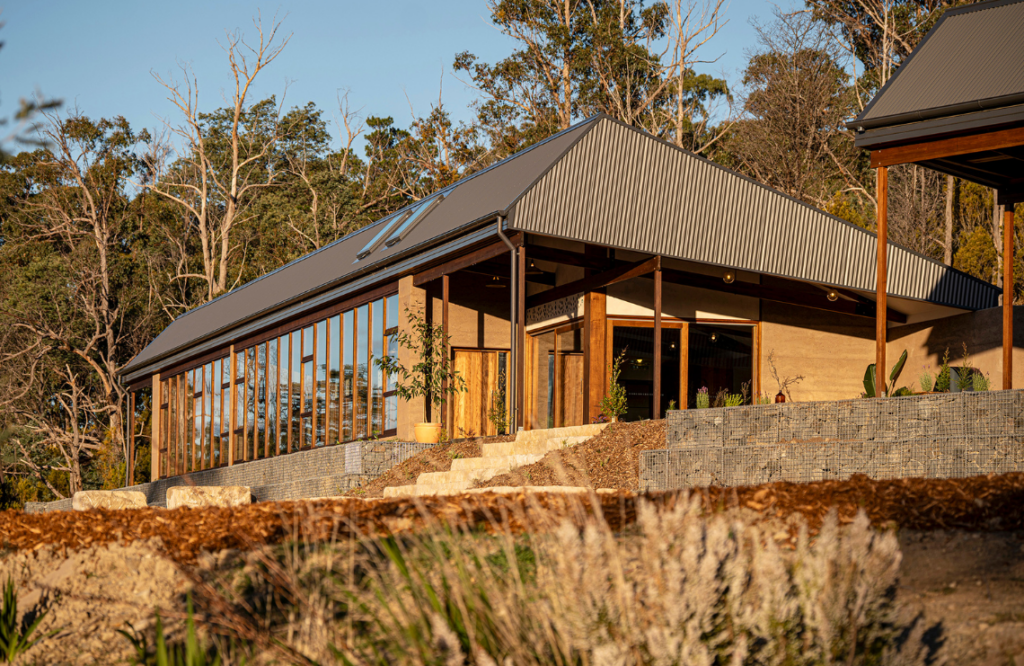
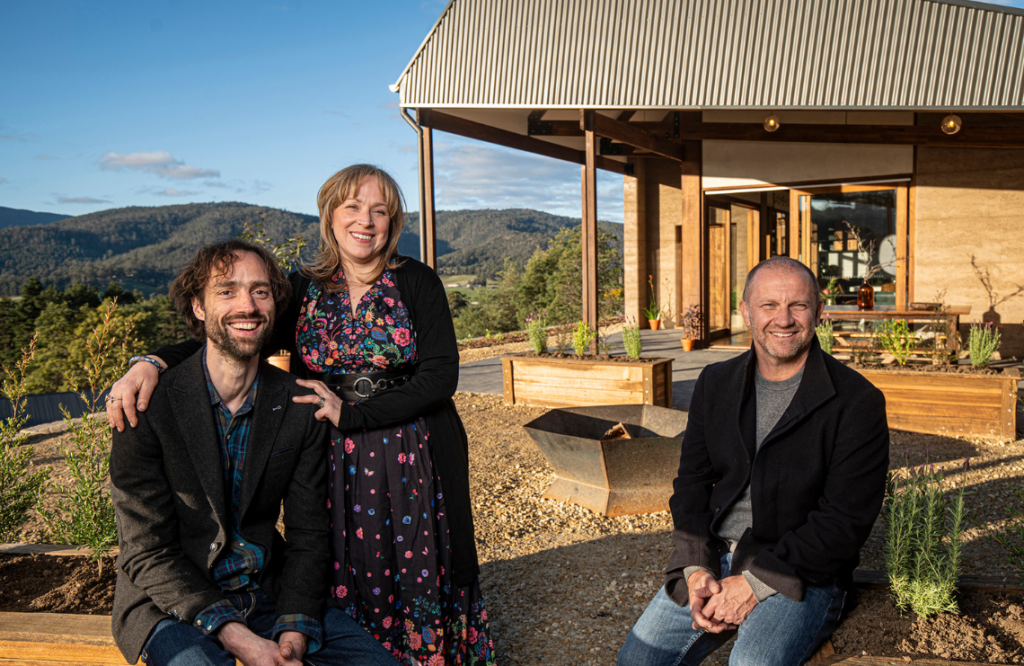
Kate and husband Matt were priced out of the Melbourne market and decided instead to explore other options. The Earthship model intrigued the duo. “But we wanted to avoid the ‘Hobbit house’ look in favour of sharper edges and contemporary finishes,” she says.
Kate and Matt, kids Llewellyn and Imogen, Border Collie Floyd and their cats Teddy and Moon lived in a shed during Tasmania’s chilly winter while the build came together. “We relied on Oodies, heat bags and electric blankets for warmth,” recalls Kate. “It really made us appreciate how warm and cosy our new house actually is when we finally moved in.”
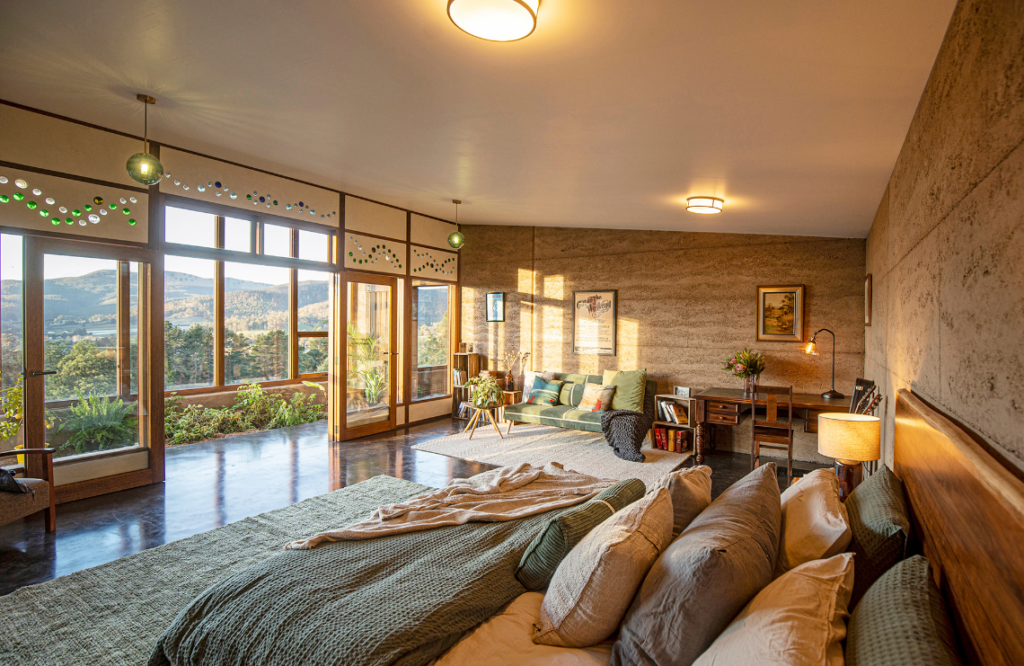
Externally, the house is constructed from rammed earth, which works like a thermal battery — keeping the home snug and warm. Inside, the walls are made from clay and straw. It’s a project that impressed Grand Designs television host Anthony Burke. “The house feels like it is breathing,” he says. “In fact, it almost is.”
Air is being drawn in through PVC pipes at a consistent temperature. It’s designed and built to withstand frosty Tasmanian winters. There is no heating or cooling other than what is provided by the building itself.
This was a project that was almost three years in the making. A waterproofing issue, and a valued tradesman becoming unwell, almost derailed the couple’s plans. But they rallied, and with the help of a community of 16 volunteers and lots of diligent hard work, they can finally put their feet up and enjoy the view.
As you walk through the house, each room connects to the hallway. Double glazing also helps to maintain warm temperatures inside. A thriving indoor herb and veggie garden offers fresh produce. Visible reused bottle bricks in a rainbow of colours add a quirky touch. They capture the light and add colour and texture.
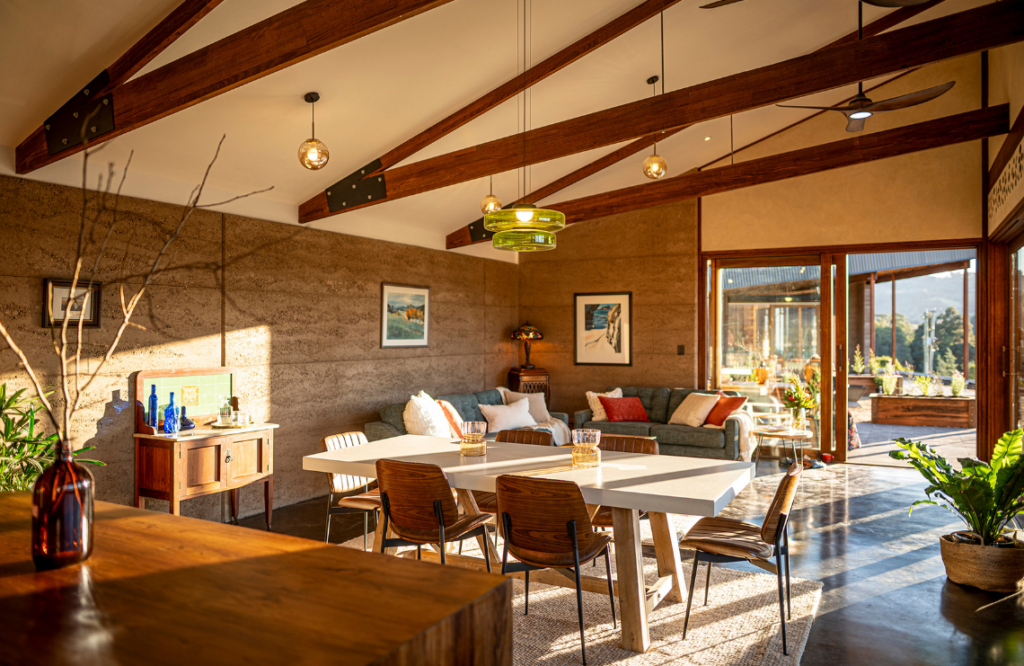
Living spaces are designed for relaxed comfort. Overhead, large timber trusses feature, highlighting the elevated ceiling height. The earthy timber materiality continues through to the kitchen, which was designed by Matt using CAD software. “It was a mini project on top of the other big project — it was hard, but I had to finish,” he says. His friend Pete, who owns Cygnet CNC Designs, cut out the timber elements and they worked together to build it. Matt’s role was also to coordinate and liaise with trades and helpers onsite, to ensure things ran smoothly.
The kids’ large double bedroom offers plenty of space for slumber and play. The master bedroom is epically proportioned with a cosy bed to capture the views, a music space, reading nook and lounge.
Kate wanted to incorporate recycled wooden elements into the modern spaces, which was a genius move. “The process of restoring the antique finishes in the bathroom, the apple shed doors in the greenhouse and master bedroom, as well as the apple boxes for our bookcases was very rewarding,” she says.
The home embraces holistic earth-friendly living in a very profound way. There’s a north-facing sunroom, greenhouse for food production, solar power and greywater recycling. “This project marks a significant evolution in Australian sustainable architecture, blending radical self-sufficiency with a contemporary aesthetic,” says Kate. “It’s a benchmark for how families can escape the traditional housing market to build a high- quality, low-cost-to-run home.”
Kate and Matt are looking to construct more homes on their 1.7ha plot of land. In fact, they’re finalising Matt’s dad Chris’s house right next door. Perhaps the most profound thing about this eco-friendly home is the emotional resonance it brings. “It really feels like a warm hug,” muses Kate.


