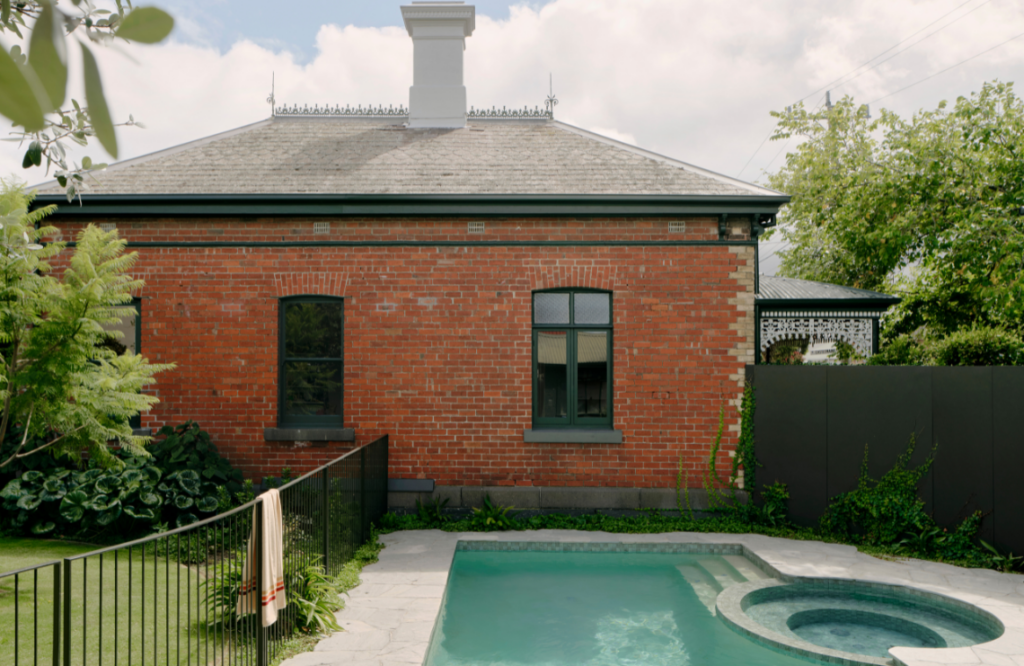

A home with history is a home with heart, and this offering is no exception. The original dwelling was crafted by a blacksmith in 1897, with ornate metalwork detailing on the front gate and verandah arch. It had also been modified with a brick extension to the rear, over 40 years ago. But the extension detracted from, rather than enhanced, the look and feel of the abode. There was an awkward entry, lack of northern light and poor connection to greenspaces.
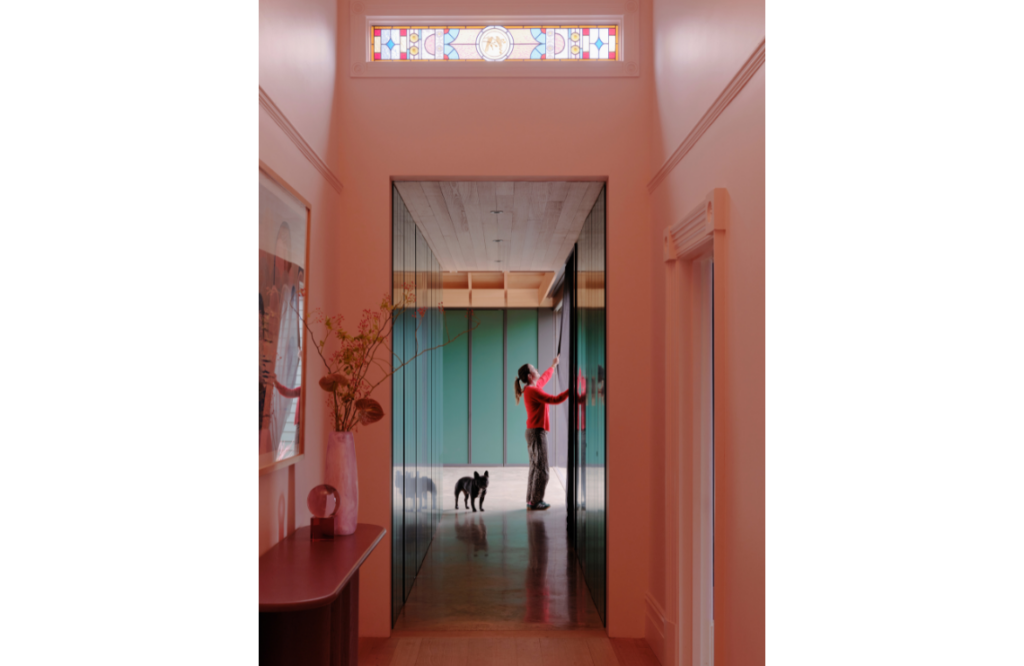
Beyond remedying these aspects, the homeowners wanted to add vibrance and colour, open-plan living spaces for the family to share and quiet zones to retreat to. Martyn Weaver, director of Weaver+Co Architects, says the inspired design language is deeply rooted in the original home and its context. “Moving beyond a straightforward old-versus- new approach, the design fosters an interdependent and interconnected relationship between past and present,” he reveals. “Layers of history, pattern, texture and colour are thoughtfully woven together, creating a seamless dialogue.”
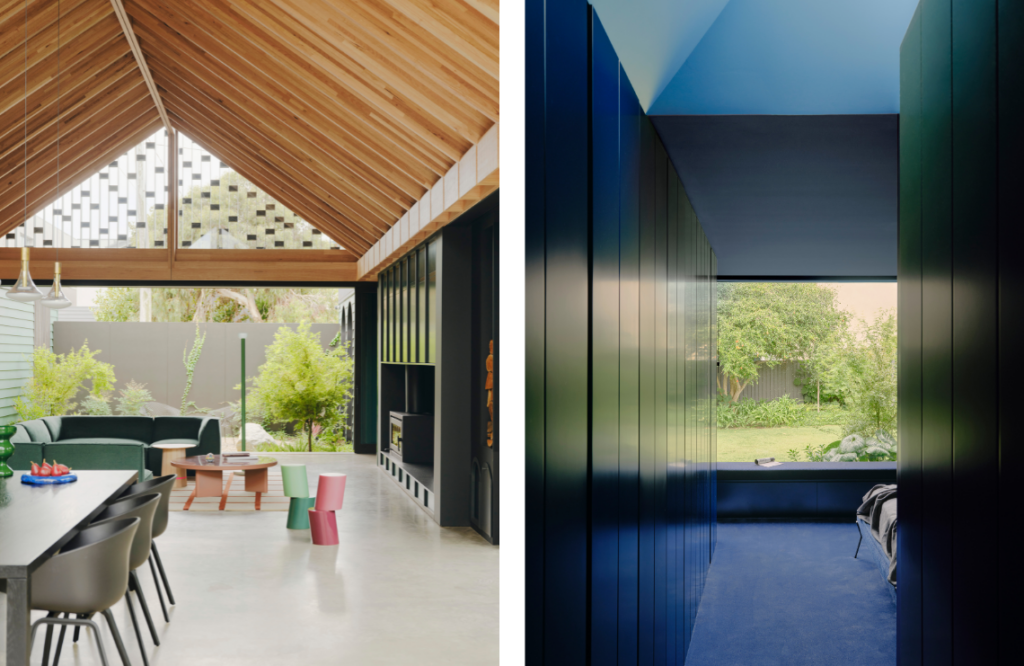
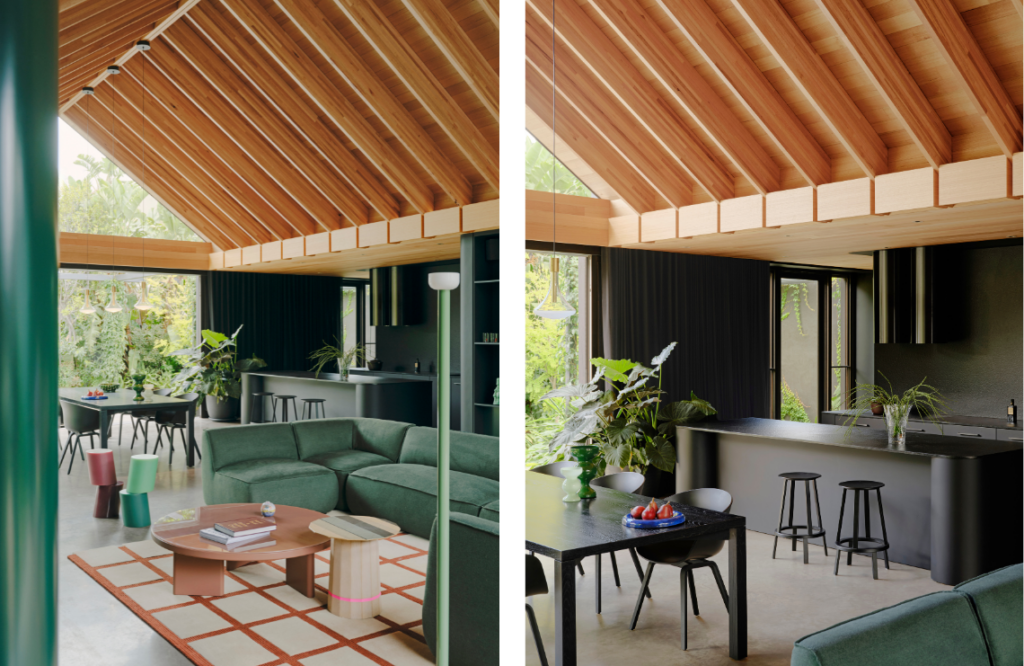
This Victorian renovation does indeed traverse the old and new with grace. The original home was renovated, with alterations to bedrooms and bathrooms, as well as a new extension constructed. It contains the main bedroom and lounge, in addition to an open-plan living and dining space. Pausing a moment on the threshold between old and new, the new living and dining space has extended ceilings and volumes of light.
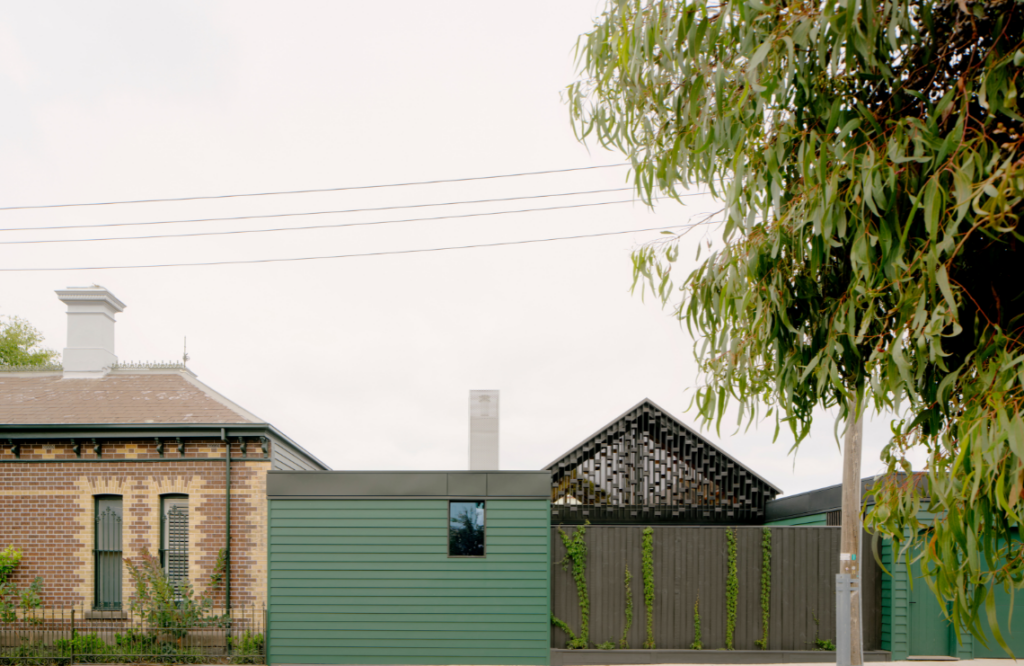
The large doors, when completely opened up, create a seamless and organic connection to the courtyard and gardens. Greenery abounds. It feels as though you are immersed in cosy, well-equipped outdoor spaces, and when weather rolls in, the doors can be closed to create snug interiors.
This four-bedroom, two- bathroom residence caters to a family of five and their three French bulldogs. Passive design strategies and numerous eco- friendly measures were also implemented. The scope of works was considerable, and there were some design considerations that required thoughtful navigation. It’s location — a corner site that straddled two street frontages — was one, as well as respecting the heritage neighbourhood.
To create the dynamic and deliberate flow between both sections, Martyn says close collaboration with structural engineer Meyer Consulting and builder Format Group was required.
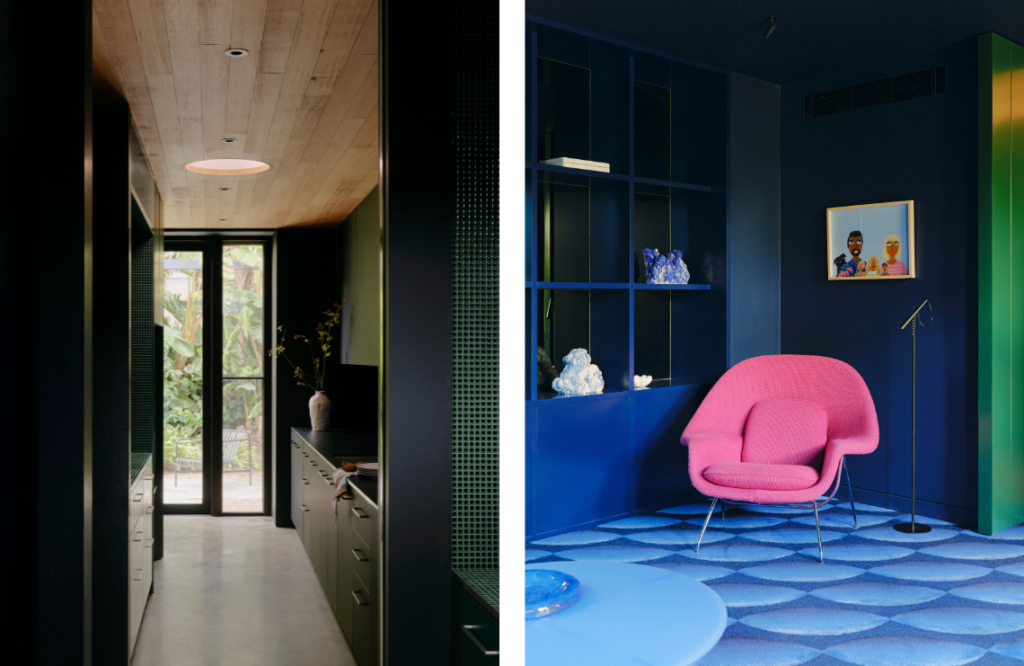
Lucy Marczyk Design Studio was a leading collaborator on the project, contributing to the interiors, including the electric blue three-dimensional carpet, custom-designed interchangeable interior and exterior dining tables, plus the studio’s signature kitchen finishes palette.
There is a delightful synergy between old and new. The stained-glass window introduces light and colour; this set the tone for the interior. “It felt appropriate to elevate that experience of luminous colour and light in the new addition — through skylights and highlight windows in the lounge,” notes Martyn.
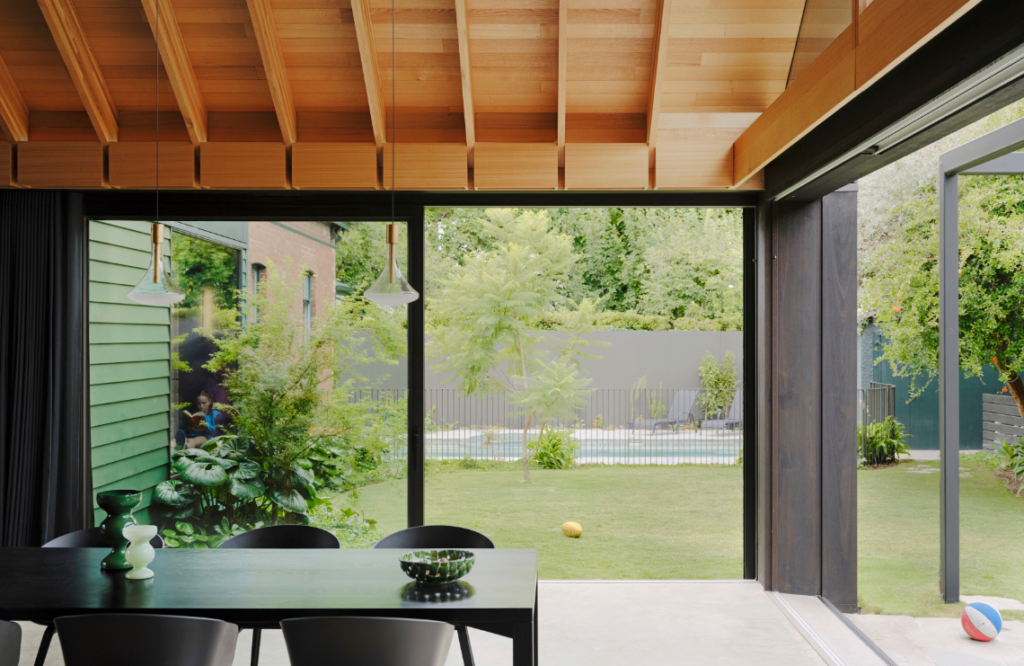
Moments of vibrance are artfully balanced by a tranquil approach in some spaces. “Dark-green joinery anchors the living areas as a calm backdrop, allowing surrounding spaces to focus on light and garden,” he says.
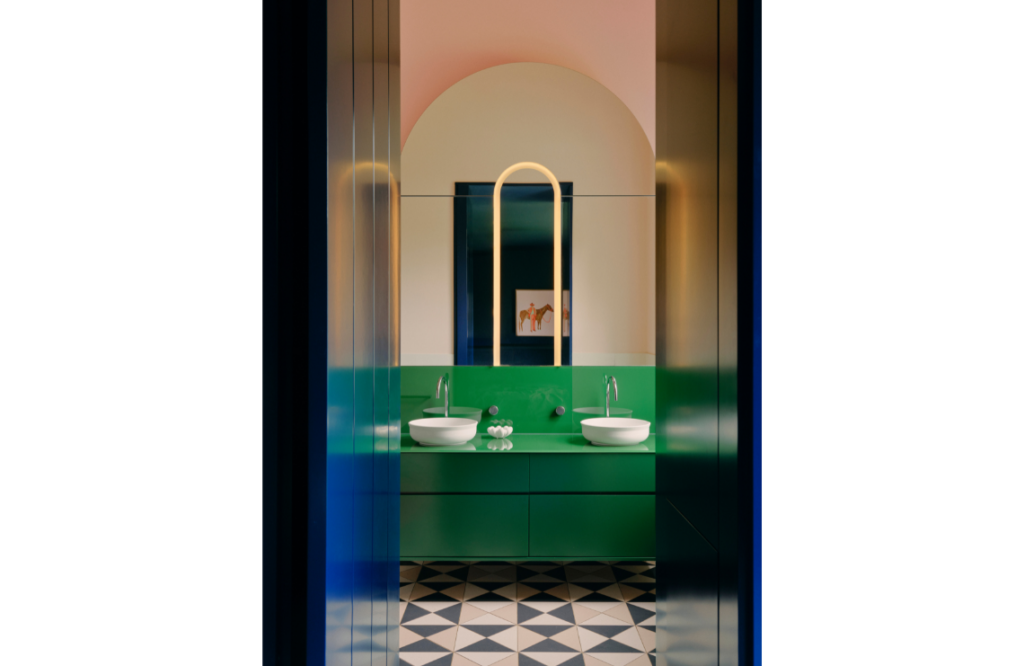
The timber ceiling form pays homage to the heritage element of the building. Bathroom tiles emulate those of the verandah tiles, while arched vanities offer generous glimpses of period details inside.
Martyn’s favourite aspect is the arrival into the open-plan living space. “Emerging from a narrower hallway into the full ceiling height with gardens at either end is the moment the spatial logic of the project is most clearly felt,” he concludes.