
The lucky owners of this abode were looking for a sustainable home that celebrated its northern orientation, with natural materials, craftsmanship and indigenous landscaping. It’s a family dwelling, designed to evolve as needs must, and for now it needs to accommodate working from home. The linear plan maximises northern orientation. The home office is also separate from main living quarters.
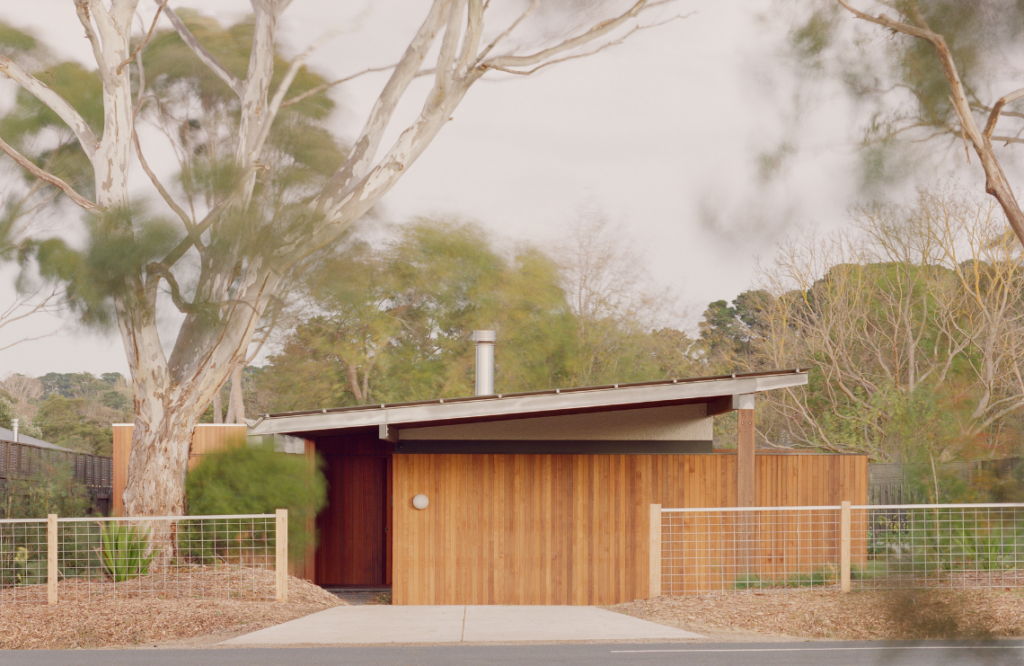
“Through these strategies, the home is adaptable, environmentally responsive, and fully integrated into its coastal village setting while supporting both family and work-from-home life,” says Adam Markowitz from Adam Markowitz Design. Adam says unlike neighbouring properties, this home dares to be different: it’s set back from the street. “Instead of the big Aussie backyard, it’s the big Aussie side yard,” says Adam.
In this coastal village, homes traditionally had a bushy streetscape. Adam says recent subdivisions in the area are nothing like this. “They have introduced homogenous, contextless suburban-style homes with solid frontages and cloistered backyards,” he says. “This design instead engages with the street, landscape and northern orientation.”
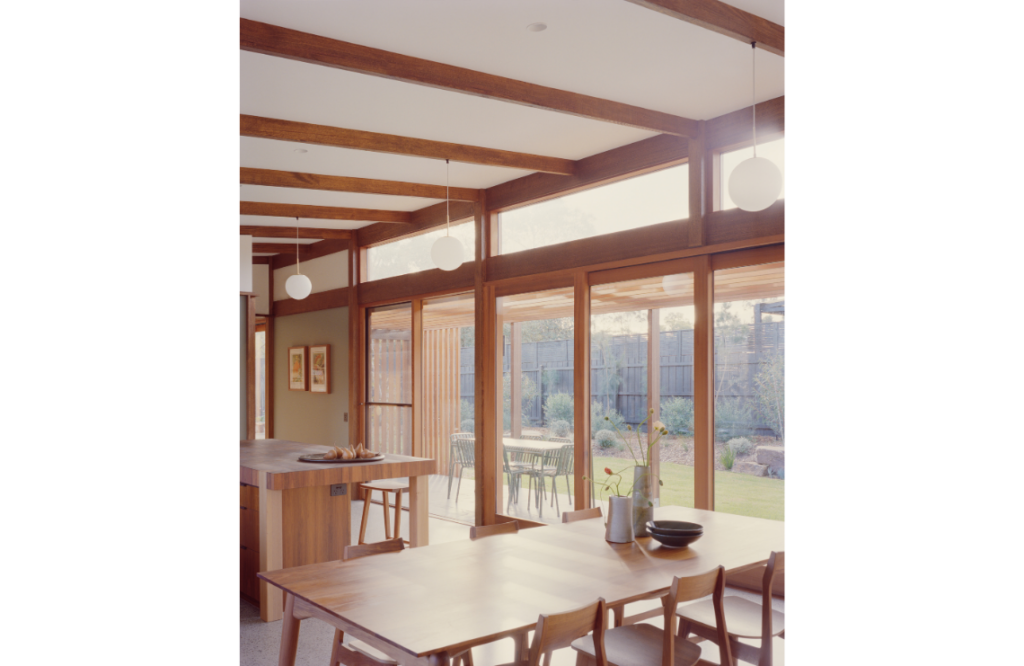
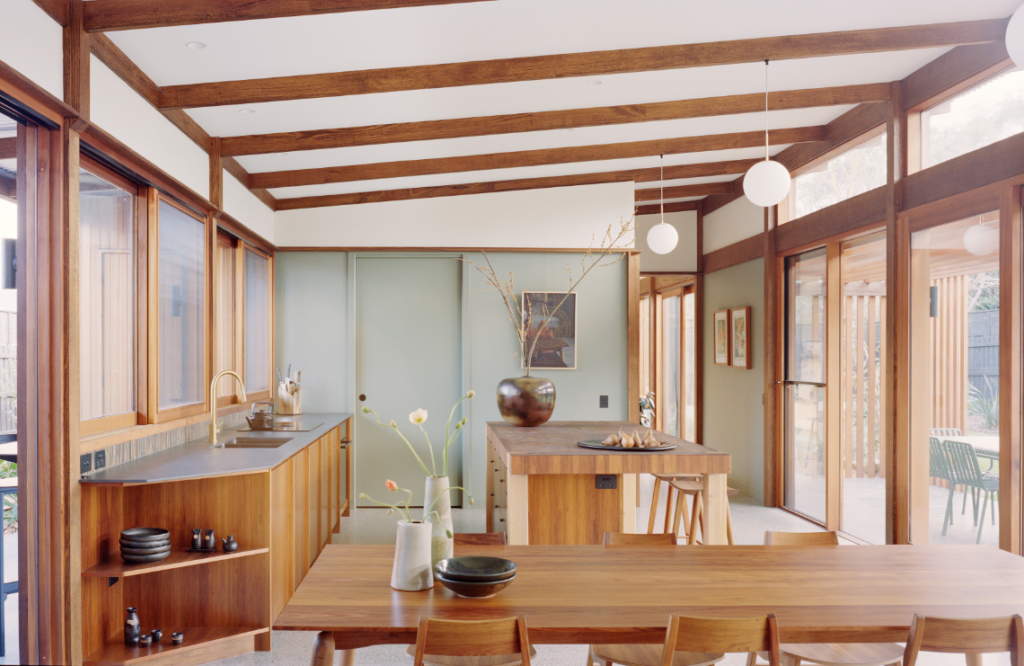
The front door entry point is midway along the home. “This eschews long corridors and maximises circulation efficiency,” notes Adam. It features restful spaces that off er a calm connection to the landscape. “A quiet, cool courtyard is located to the south of the kitchen and provides a respite space in summer, with custom steel plate breakfast bar accessed through a servery window from the kitchen,” he adds.
Each space maximises spatial efficiency. This home is thoughtfully shaped through context and well-considered design. Then another layer emerges. The astute craftsmanship, the attention to detail that shows a deep commitment to delivering curated and bespoke spaces. “The house has a strict horizontal and vertical grid alignment which dictates the layout and rhythm and is picked up and refl ected by different architectural elements all along the length of the house,” explains Adam.
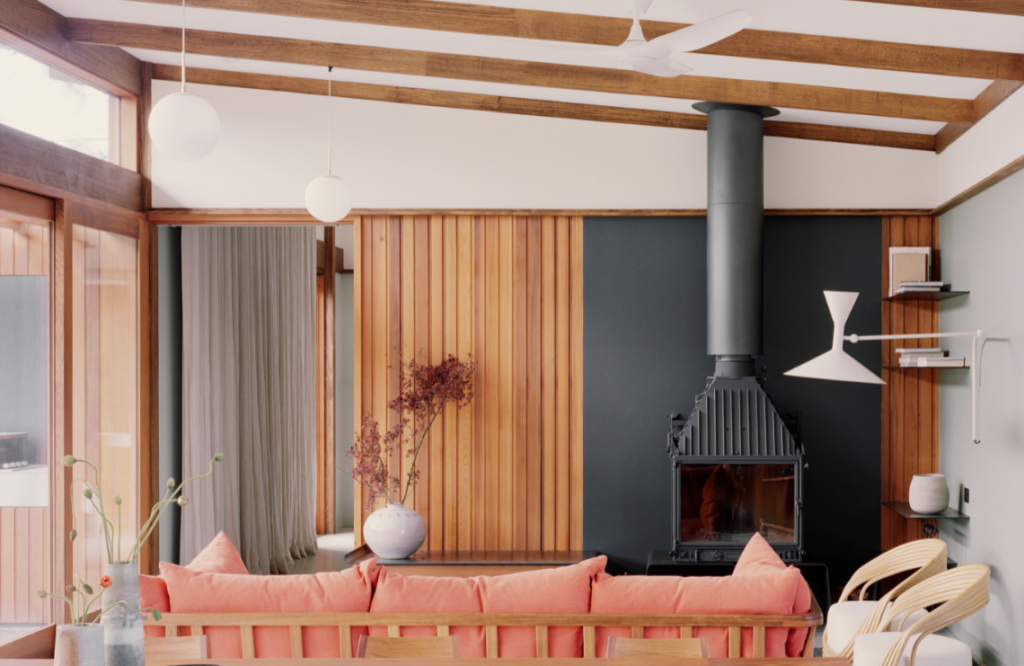
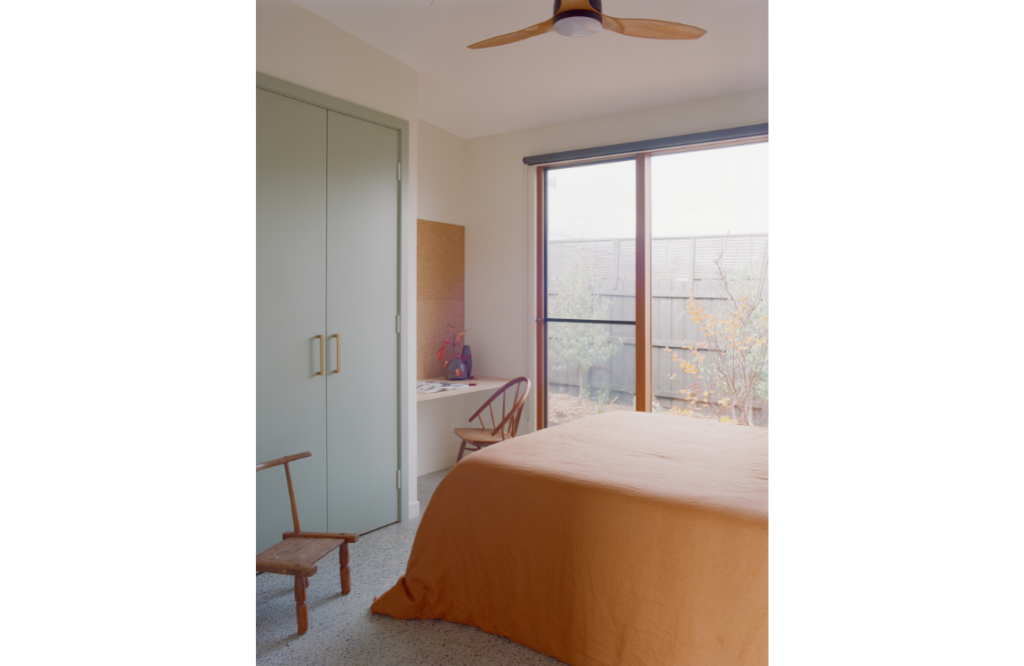
The builder, Ross Bakker, said to Adam during construction, “You’ve designed a house like a piece of furniture.” This might come as no surprise, because Adam is in fact both a furniture maker and an architect. There are beautiful tactile and bespoke pieces everywhere, from custom Flea chairs to the Plane bed and a custom butcher’s block island bench, made from solid blackwood with more than 1000 blackwood end grain blocks glue together.
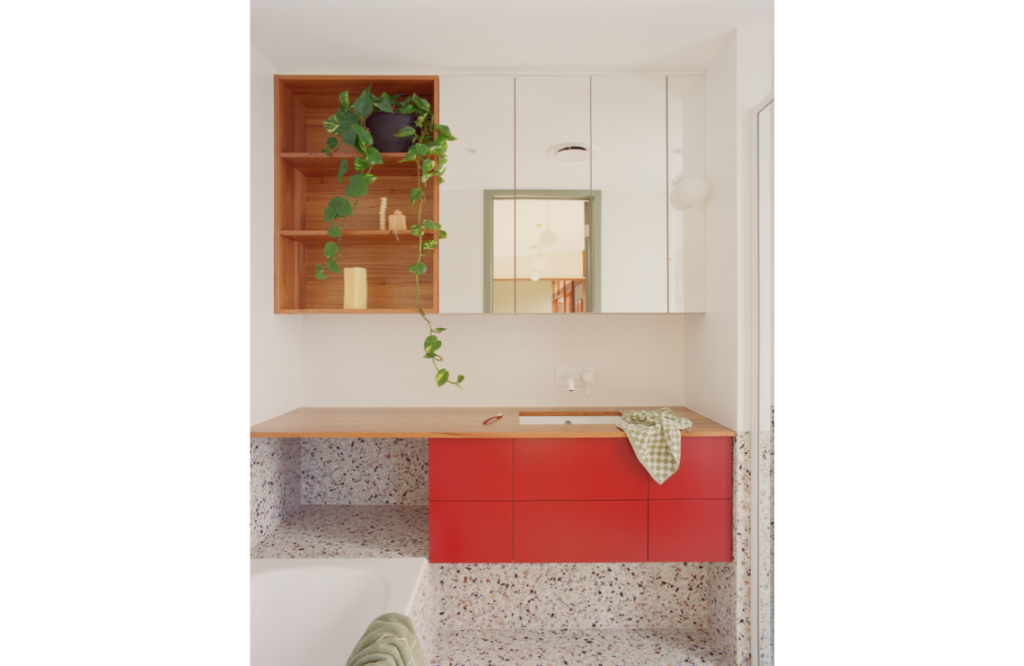
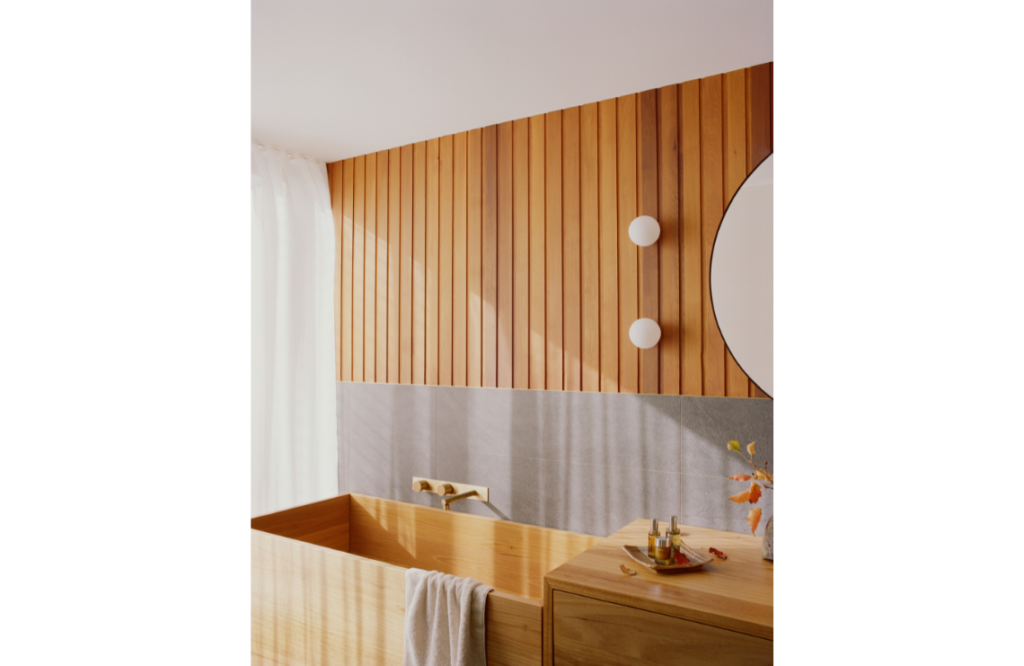
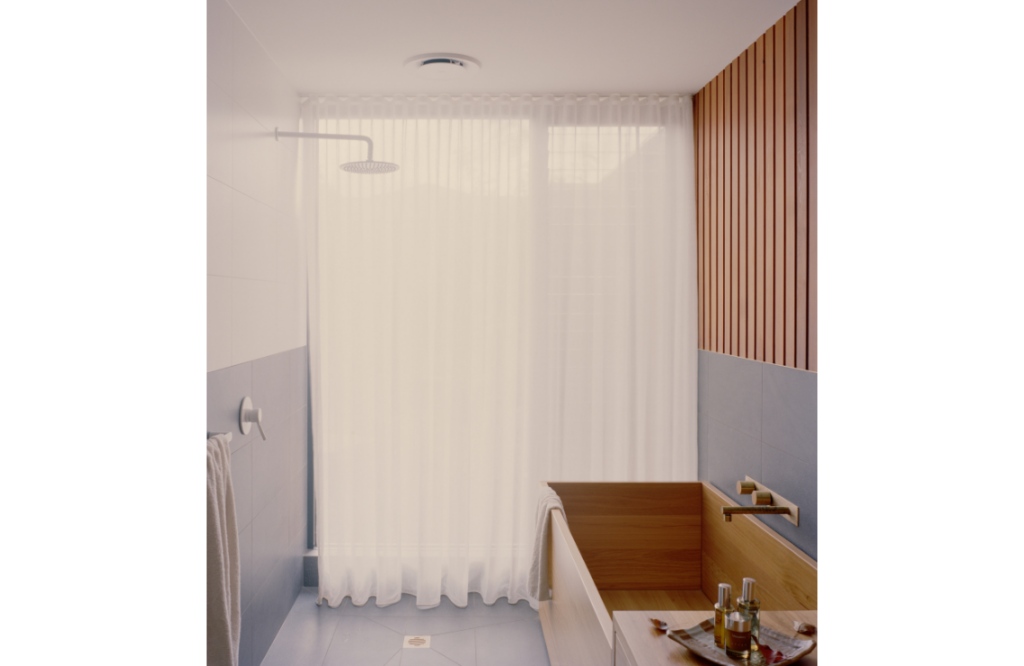
Inside is a series of harmonious spaces, designed to flow to the outdoors. The warm timber tones work with the soft greens and neutral palette. “At times it is playful, with pops of colour and earthy terrazzo tiles enlivening the family bathroom, and at times it’s subdued, with whites, living brass and earthy greys in the onsen-inspired ensuite,” points out Adam.
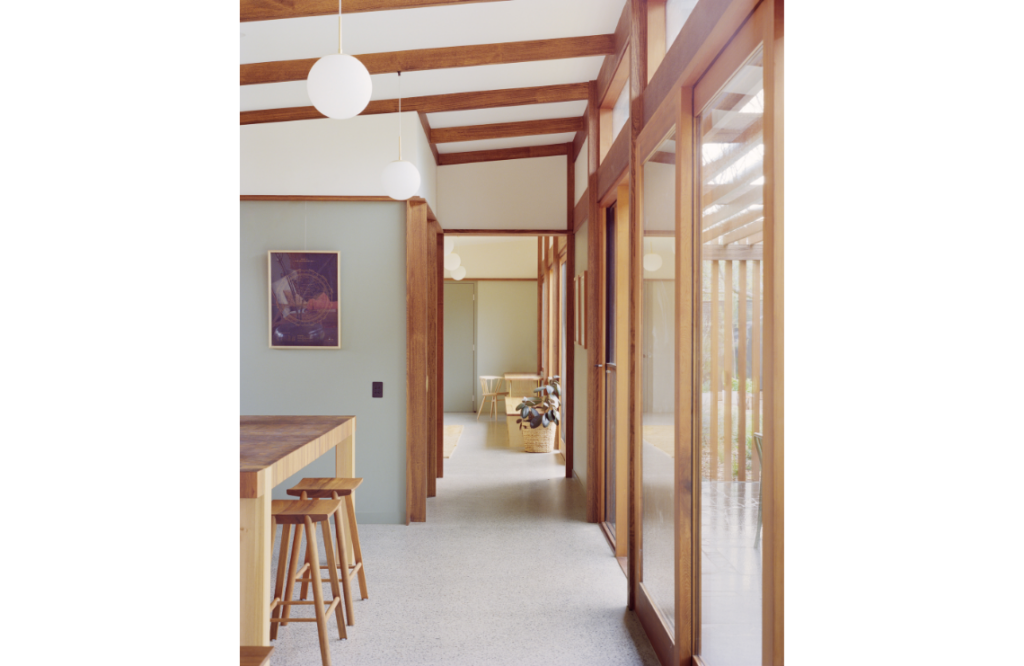
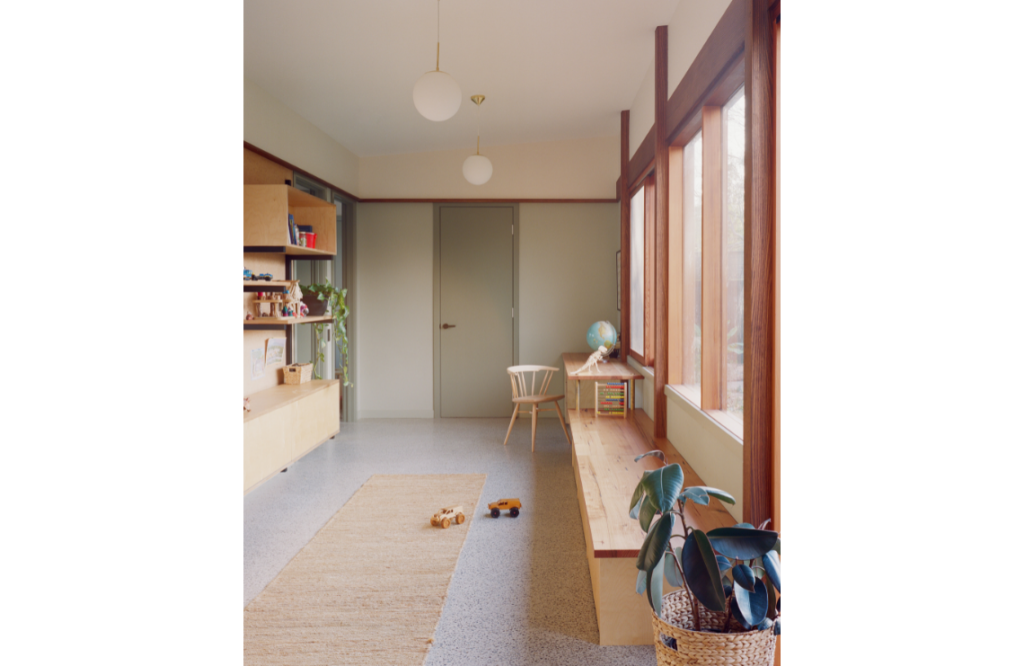
There’s a rumpus area for the children that was crafted by widening a corridor that leads to the kids’ bedrooms. “Custom joinery cleverly activates this space to create a TV and display area with cork wall for pictures, and a linear daybed and desk to the north side, with roll-away toy boxes,” says Adam.
Altogether there are four bedrooms, office, laundry/mudroom, rumpus, open-plan kitchen, living and dining, two bathrooms, deck and carport, all contained within 223sqm. The parents’ retreat has been positioned at the opposite eastern end of the house. It’s a calm and quiet space, with a private leafy garden view enjoyed from the Japanese onsen- style timber bathtub.
Stumpy Gully House represents a more considered and sustainable alternative to the current approach that is putting coastal villages like Balnarring under enormous growth strains. The built form is generously set back using an open carport instead of the typical minimum–setback double garage.
This approach encourages social interaction and surveillance of the street rather than walling yourself off from it.
Cocooned within the stunning Mornington Peninsula, this dwelling enjoys one of the most beautiful spots in which to enjoy such a tactful architectural approach.