


This character-filled 1980s brick and tile pavilion on Sydney’s North Shore has been meticulously reimagined with significant spatial changes, textural modifications and improved thermal performance.
Before the alterations, the interiors lacked visual amenity; they were fragmented and uninspiring. But the home was undeniably visually compelling, with beautiful textural brown brick and ceilings clad in raked western red cedar. The interventions added clarity and defi nition, helping to improve flow between spaces.

The brown tonal quality of the home reflected the design ethos of its era. There was adequate floor space, so there was no need to increase the home’s footprint. Rooms just needed to be carefully reconfigured, much like the pieces of a puzzle, in order to add fl ow and improve functionality. Indeed, there was a lot to work with to create a home that suited the needs of the family who live there.
The design team at Kennedy Nolan stepped in to make the modifications to create an abode that is open and expansive, yet grounded, with smooth transitions between spaces. The clients also envisioned a
home that would serve them well in terms of environmental efficiency and sustainability. Improved thermal performance reduces reliance on depleting natural resources and adds to overall comfort. With modifications in place, the residence’s ecofriendly status was elevated.
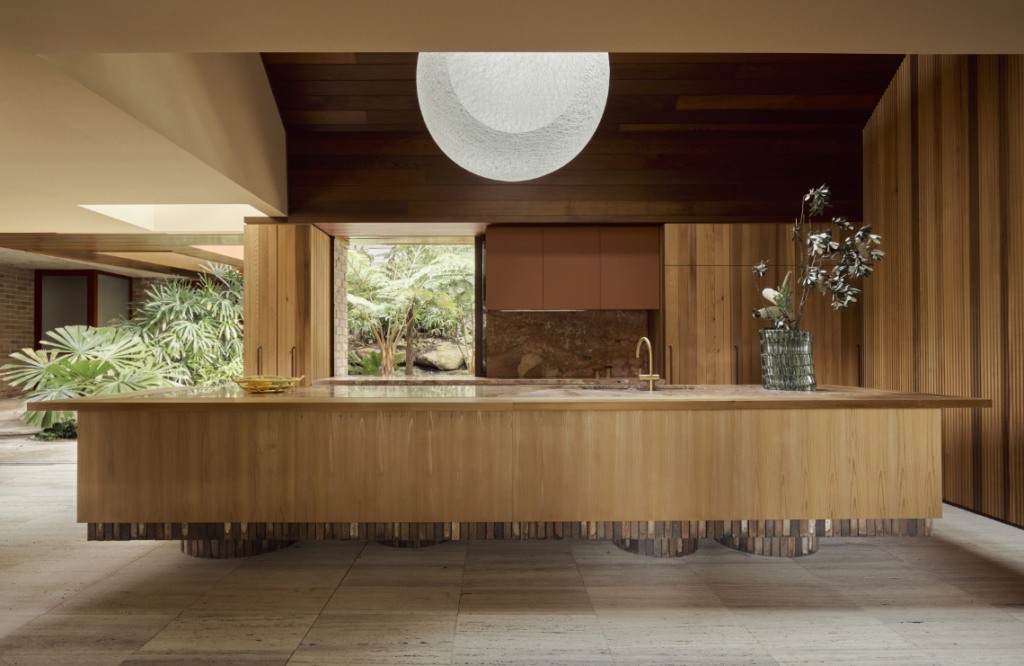
By introducing a rich and evocative range of tones and textures, the new interventions have made a dramatic impact on how the home looks and feels. With a growing family, privacy was also high on the homeowner’s must have list. Another important factor was taking measures to enhance the organic connection and flow between the interior spaces and the gardens.
The house had a robust built form that was both handsome and enduring, so the decision was made to work with the existing building, adding new and dramatic changes rather than starting from scratch.
In this project, a series of small but well-calculated alterations served to create a home with distinct thresholds between spaces, to create more dynamic entrances and areas that off er more privacy. Overall, the internal spaces are visually uplifting, with modifications serving to improve function and access.
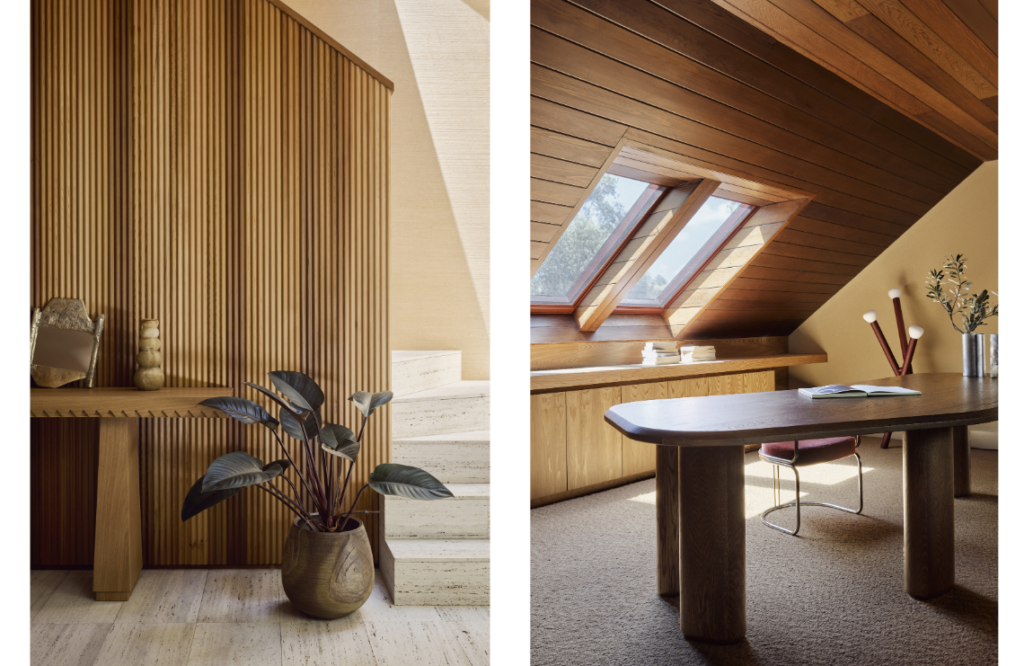
Outside, with improved sightlines, the garden feels more connected to the home. The leafy exteriors work to soften the hard planes and robust form of the built interiors.
A texturally persuasive palette of natural earthy materials complements the brick form. Travertine, clay tiles and striking cedar panelling work together to create a stunning milieu. Tobacco grass cloth adds
layered textural form and interest.
Shades of brown, and the interplay of the various materials in the living spaces, add depth and curiosity. This contrasts with the softer, lighter tonal elements and colours in the bathrooms.
The stunning circular windows in the living space look over the swimming pool — dual portholes to the exterior domain. As part of the renovation, the connection to the swimming pool was also improved, so it felt more integrated with other zones.
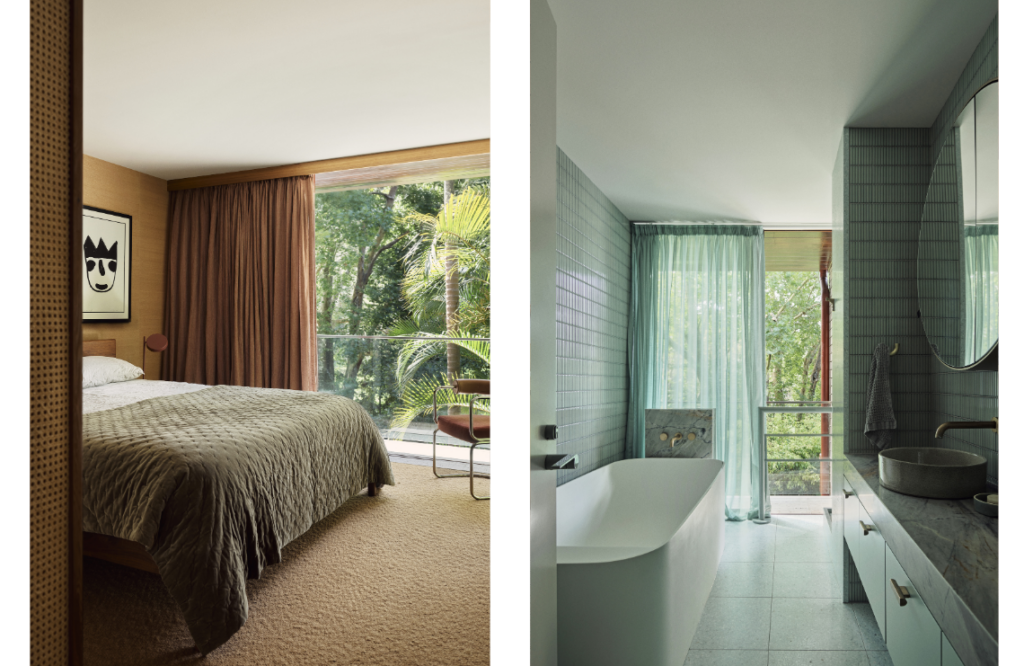
Void spaces introduce light, definition and depth within the interiors. The plush feel and soft muted tones of furnishings and decor initiate subtle colour contrasts and texture. The autumn tones complement the leafy ferns and select planting in the home’s exterior. Architectural light fittings add modern flair and a contemporary feel to spaces.
This house has been renewed and reinvigorated, showcasing how, with the right insight, dated dwellings can be given a new lease on life, while still respecting their origins. Straight lines meet soft curves and angular forms. There is depth and intrigue, and still a timeless and refined quality that will endure.


