
Sparkling sundrenched beaches and magnificent coastal cliffs are part of what makes up this relaxed seaside town on the Mornington Peninsula. In a past era, humble beach shacks dotted the coastal fringe; now most are long gone, replaced by project homes.
But not this one. Opting instead to embrace its history, the owners of this 1960s home decided to create their own coastal haven that echoes the region’s past history in style.
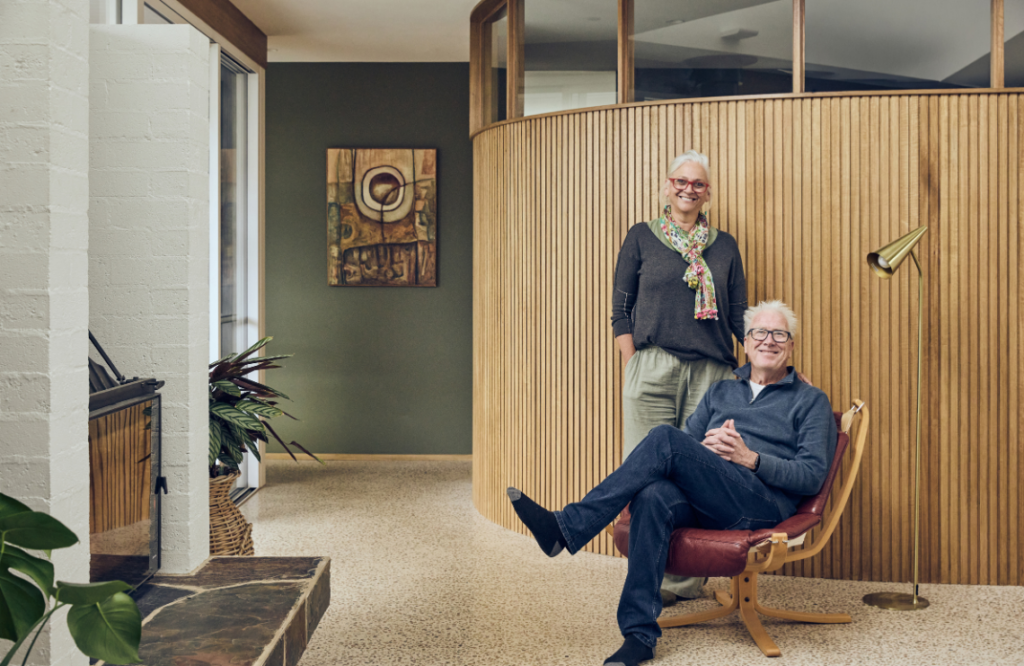
Berit Barton, design director and architect from Pleysier Perkins, says the homeowners, a couple in their 60s, wanted to maintain the relaxed look and feel of the original beach shack, while creating a light-filled extension. They sold up their architecturally designed digs in bustling Fitzroy to escape to the seaside. “The original home had a good internal vibe at the front with the client’s lovely mid-century modern furniture, artwork and decor and the block behind was a perfect blank canvas,” enthuses Berit.
What is not to love about a home that throws its arms wide open to its location? The two-bedroom beach shack with one bathroom was meticulously transformed into a three bedroom home with ensuite, powder room, an additional living room and music room. “The extension forms a new internal courtyard that includes a pool and terrace and becomes the centrepiece,” says Berit.
When deciding on their new home and the way it would present, the homeowner’s vision was crystal clear. “The project was about enhancing and reinterpreting the shack’s mid-century coastal cues, reinforcing the relaxed sensibility of the original dwelling while allowing it to evolve,” notes Berit.
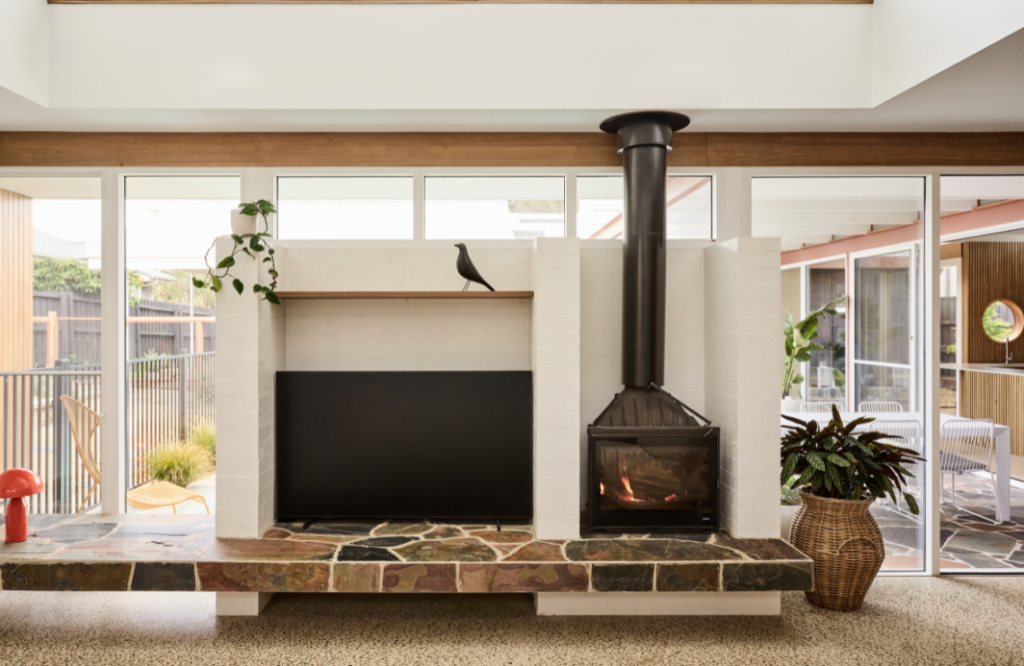
Architectural features like clerestory windows and exposed rafters prevail, along with a select palette of natural materials. Good design and collaboration between professionals helped the clients save money and stay on budget. “The layout remained pretty much exactly the same since the first round of sketches, which is very impressive and we wouldn’t change a thing; it works so well for the client,” says Berit.
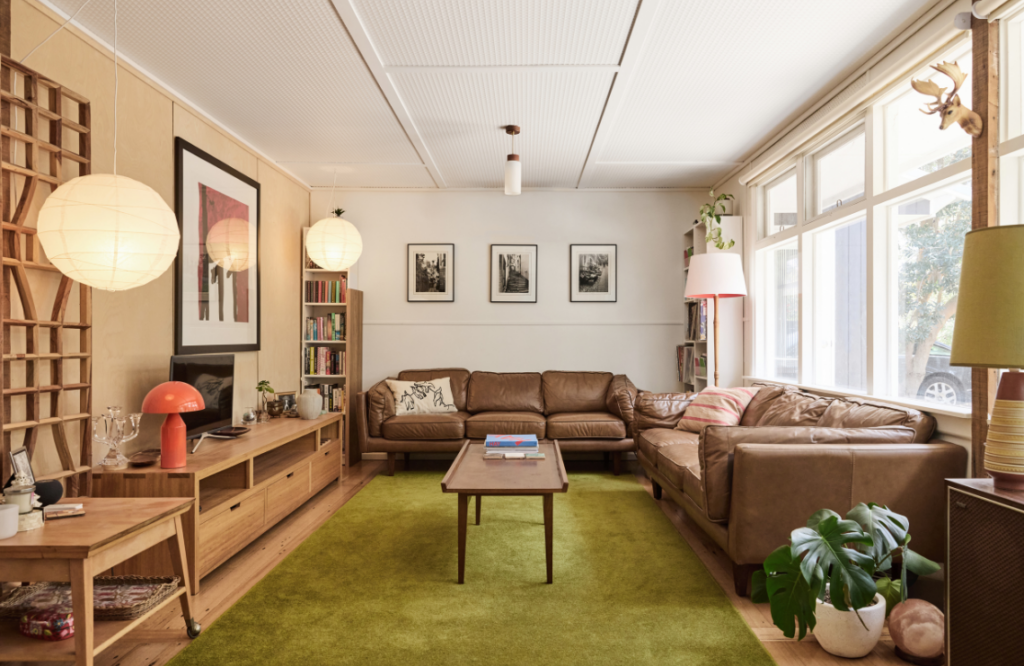
It was not a simple project. To create an authentic look, precision and complex detailing was required to unify the project. Collaboration, between design professionals and other parties, worked to seamlessly overcome any issues. For Berit, this project was an opportunity to show the importance of working with existing architecture rather than completely razing it. “Projects like this demonstrate the value of recognising and building upon what is already there, allowing thoughtful design to extend the life, relevance and character of our existing built fabric,” he says.
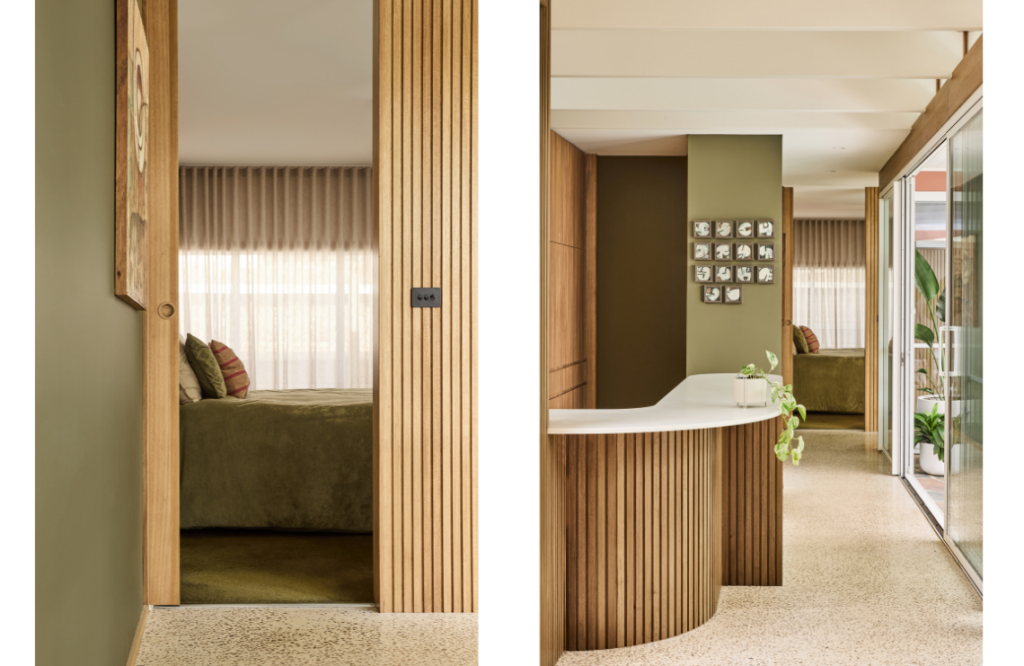
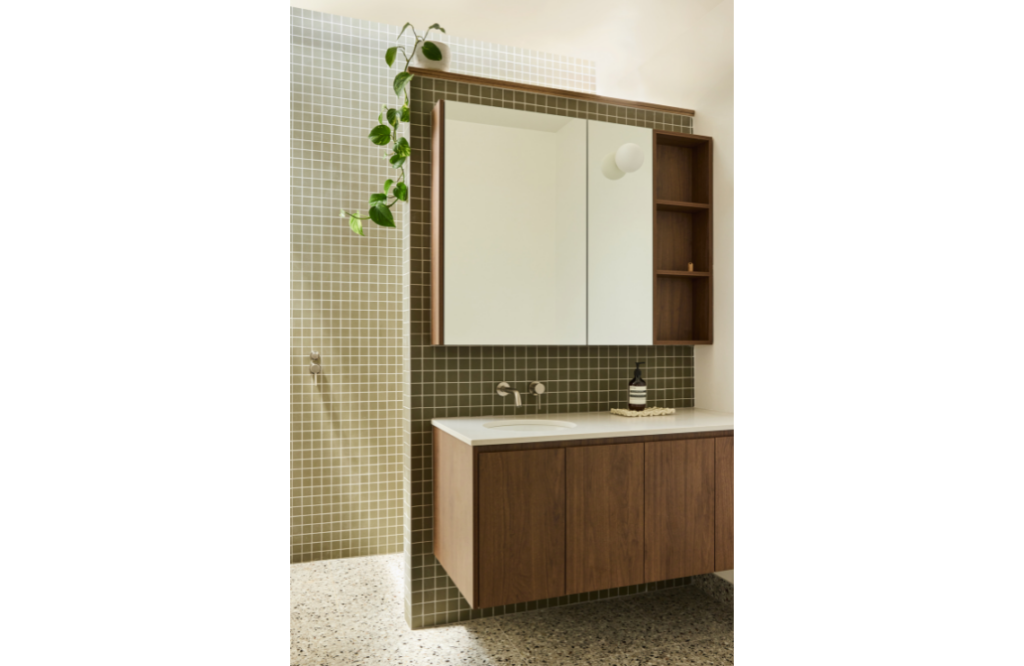
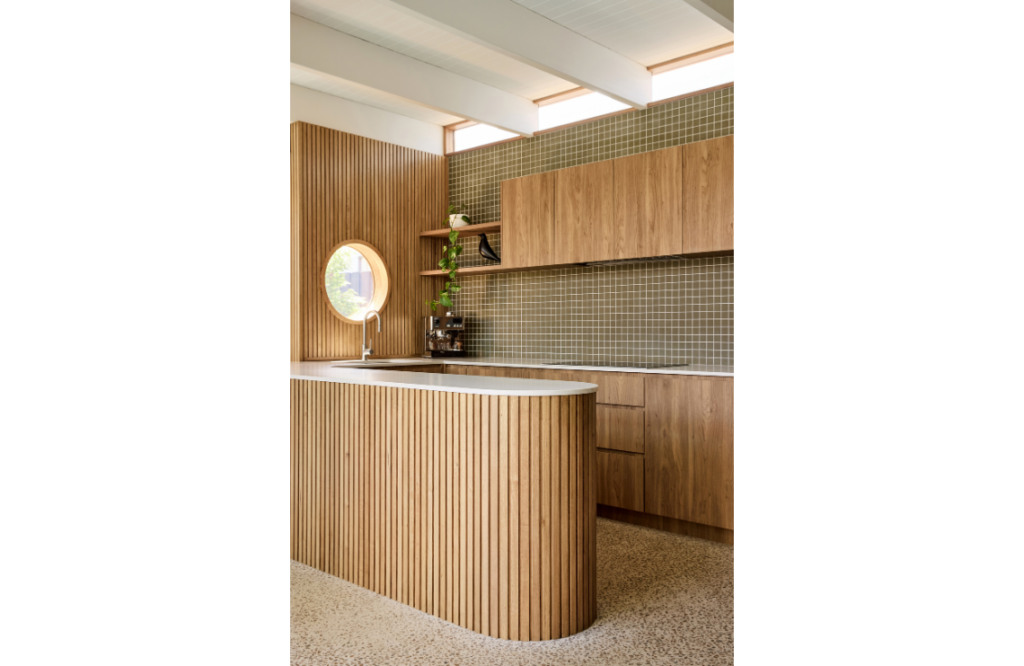
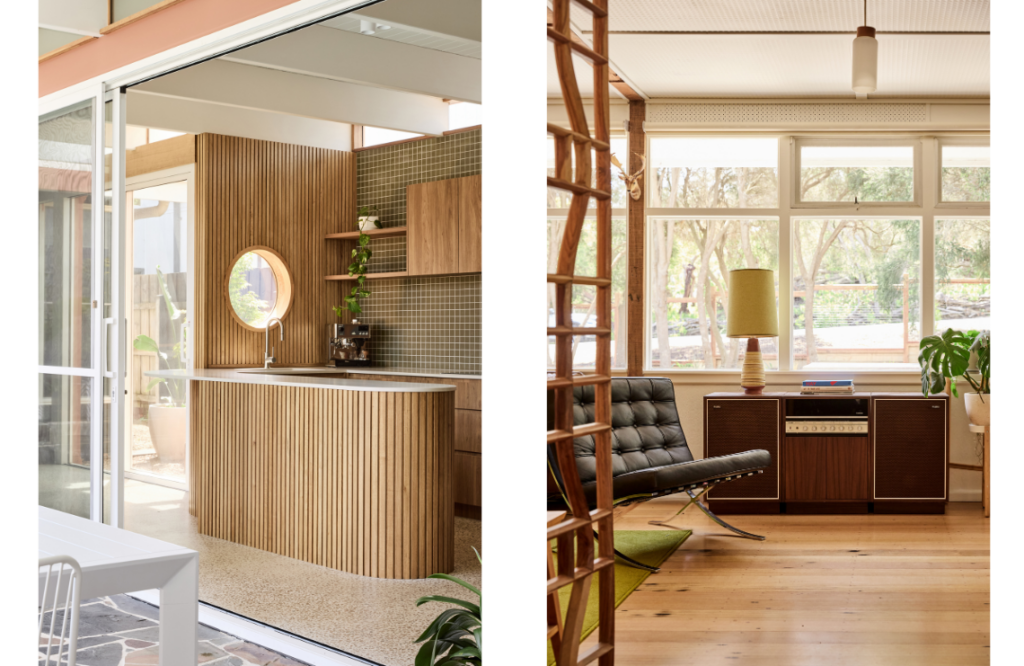
The palette, textures and tonal elements complement the hardwood cladding. Subtle moss-green tones and burnt-orange tones feature. Mid-century modern furniture and selected artwork, including ceramic artwork in the kitchen by the homeowner’s father in the 1960s, complement and unify the look. Berit describes the kitchen as the heart of this home and the “control tower”. It looks out over the pool terrace.
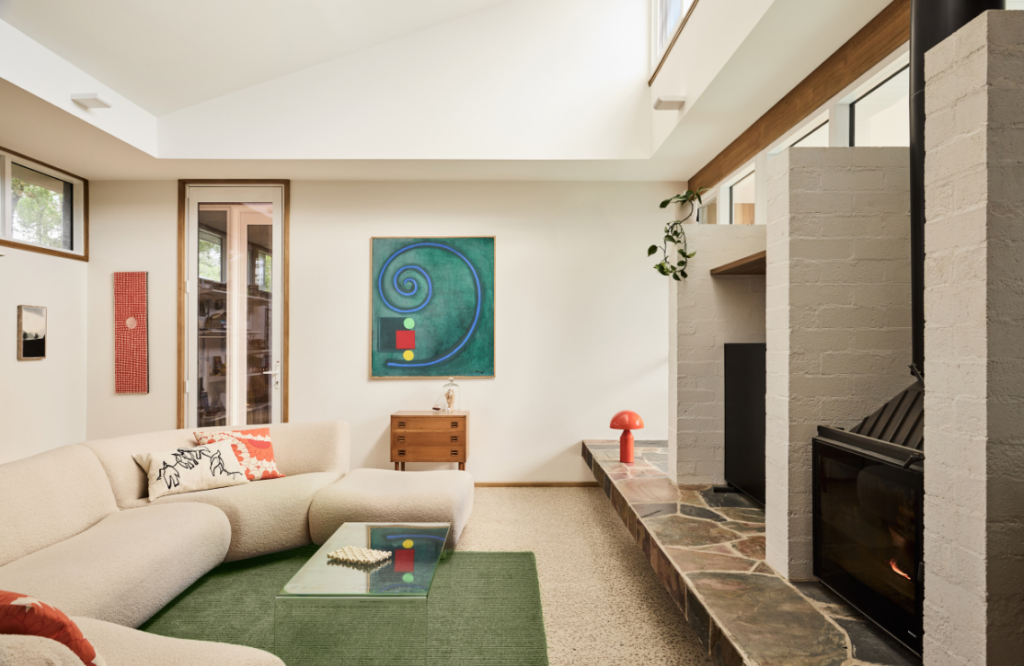
The home embraces sustainability principles across the board, including a concrete slab to the extension for thermal mass. Well-insulated walls and double glazing to the existing and new extension also feature. Operable clerestory windows, a pop-up roof for solar gain, plus solar on the roof, all play a vital part in conserving energy and natural resources.
The project also incorporated the work of a local mural artist. “In our renders we showed the client a playful MCM-inspired mural design for the storage door,” says Berit. “The client liked it so much that they found a local artist who painted the mural inspired by our concept model.”
This project came to fruition with a shared vision to create something unique and special. “The clients were truly a joy to work with,” notes Berit. “The experience feels less like a traditional client–architect relationship and more like a shared creative journey.”