
Sweeping curves, strong materiality and textural integrity blend functionality with timeless aesthetic appeal. Merri Creek is a home that balances robustness and form with a deep sense of respect for its history.
The modernist-inspired abode was built in 1990, designed by Goad Fink Architects. Fifteen years later, it was extended by Fink & McMahon Architects. The previous owner, Ian Ezard, had painstakingly crafted and constructed a lot of the home himself — with diligent attention to detail.
Emily McBain, project architect from Breathe Architecture, says the house did indeed have good bones. “The care and craftsmanship are still evident in the character of the house today and was something we wanted to build upon,” says Emily.
What it was crying out for were updates that would offer modern liveability and comfort. “The strategy was to infill and introduce a series of subtle additions to improve the functionality, spatial planning and overall thermal comfort of the beloved home,” she explains.
Emily describes it as a gentle retrofit rather than a complete renovation. “No new floor area, just a more comfortable and artful version of itself,” she says. “Merri Creek House is an example of a ‘less is more’ approach, proving that building less can still have a widespread impact.”
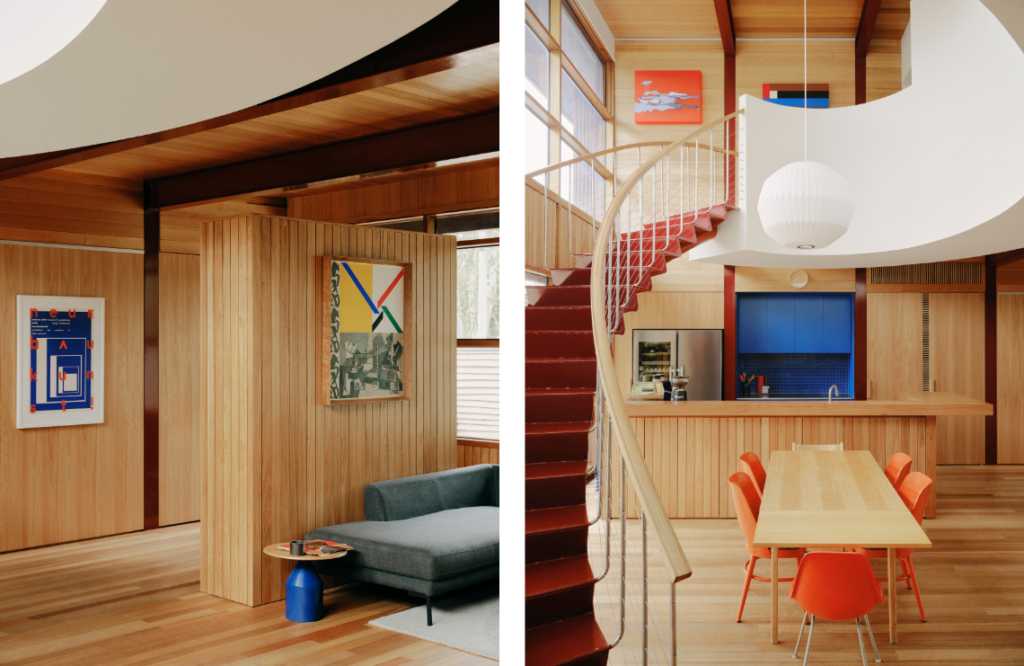
The original footprint remained, and the integrity of the original fabric — the steel structure and timber floor and walls — was maintained. Some of the internal layout of the three-storey family home was changed to improve flow and cohesiveness between spaces. Sections of the floor-to-ceiling glazing were infilled to augment wall space and increase insulation. More wall space also afforded the owners additional space to showcase their growing art collection.
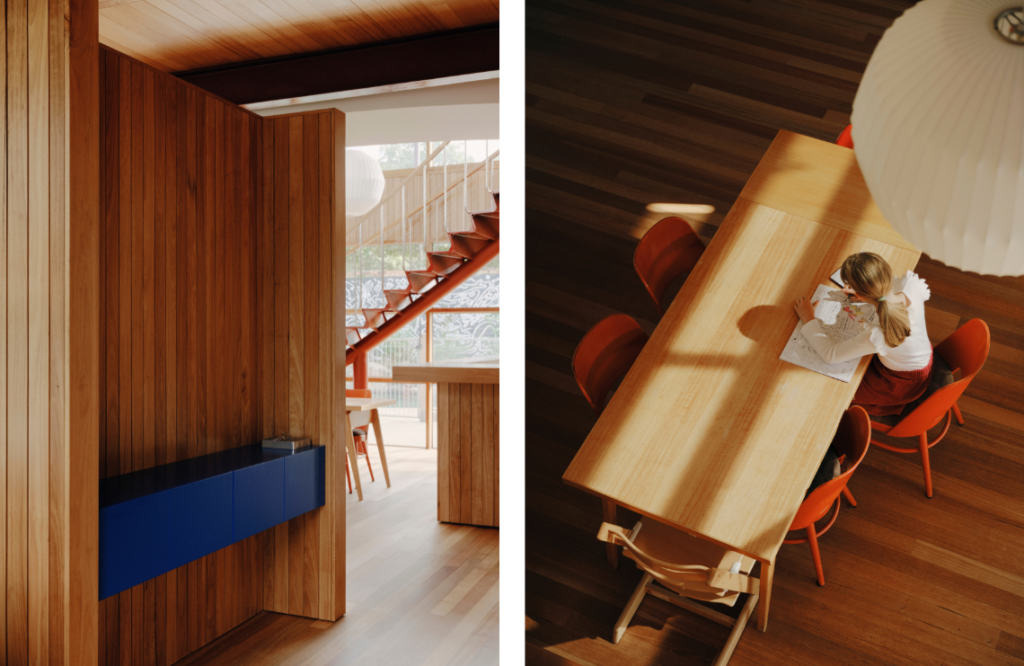
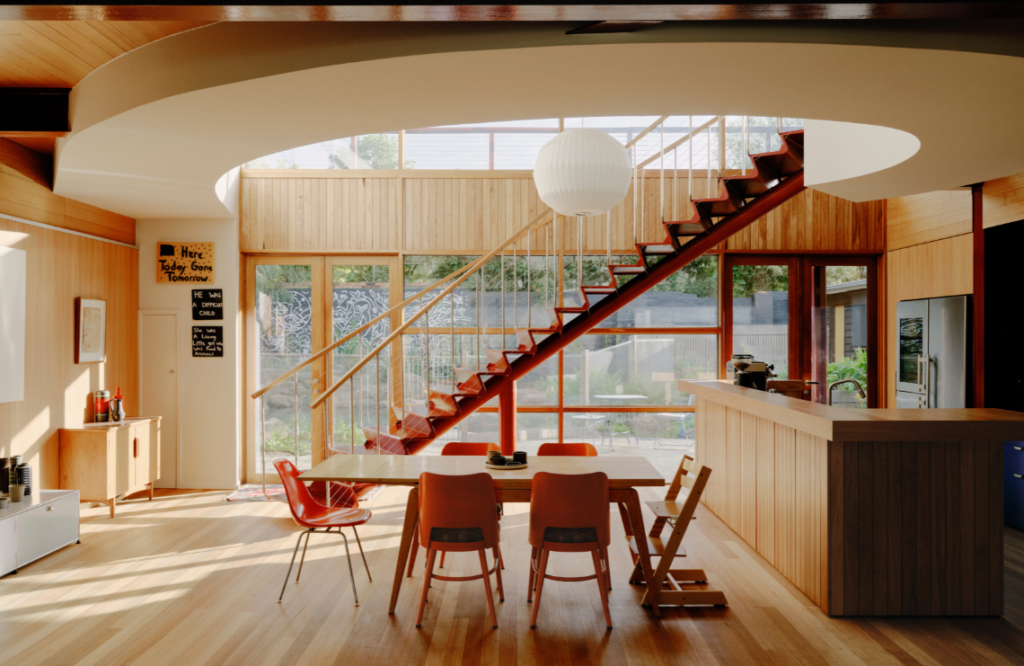
The ground-floor modifications included shifting the entryway to the front, with a new timber-clad internal wall, while the kitchen was relocated beneath the grand open stair area. This was a smart move that served to open up living spaces and offer a greater connection to the garden. Minor works were also conducted on a bedroom and study; a bathroom was given a complete renovation.
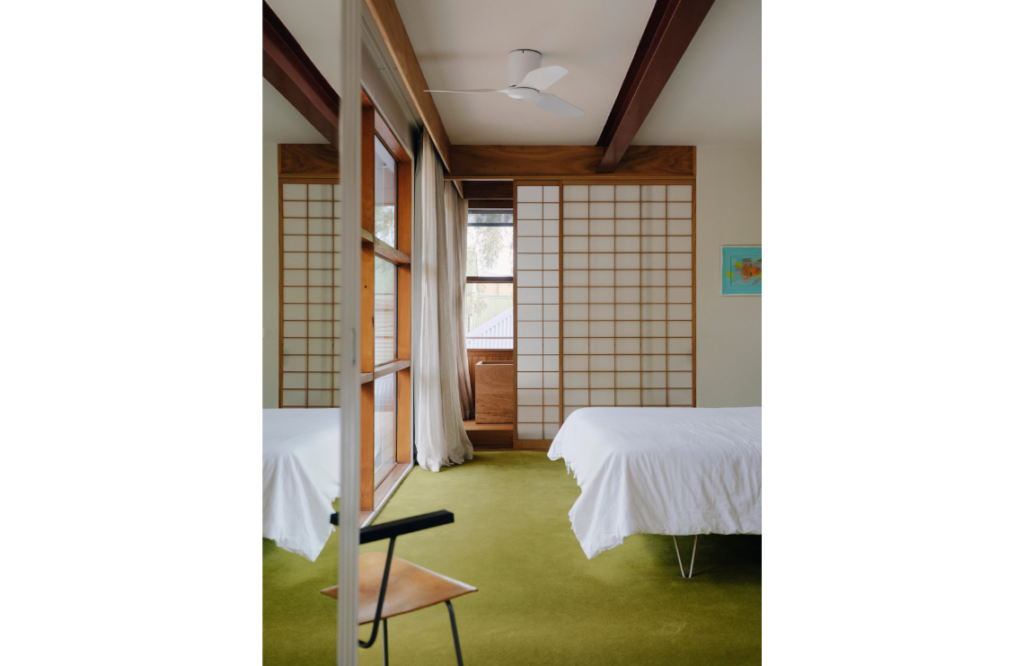
Upstairs, spaces were renovated, among them, an ensuite and main bedroom. “The oversized main bedroom was reimagined as a sequence of spaces — for sleeping, dressing and bathing, all with uninterrupted views out to Merri Creek,” notes Emily.
The bushy landscaped gardens are filled with endemic species. There’s also a productive food garden with leafy produce and a sparkling swimming pool.
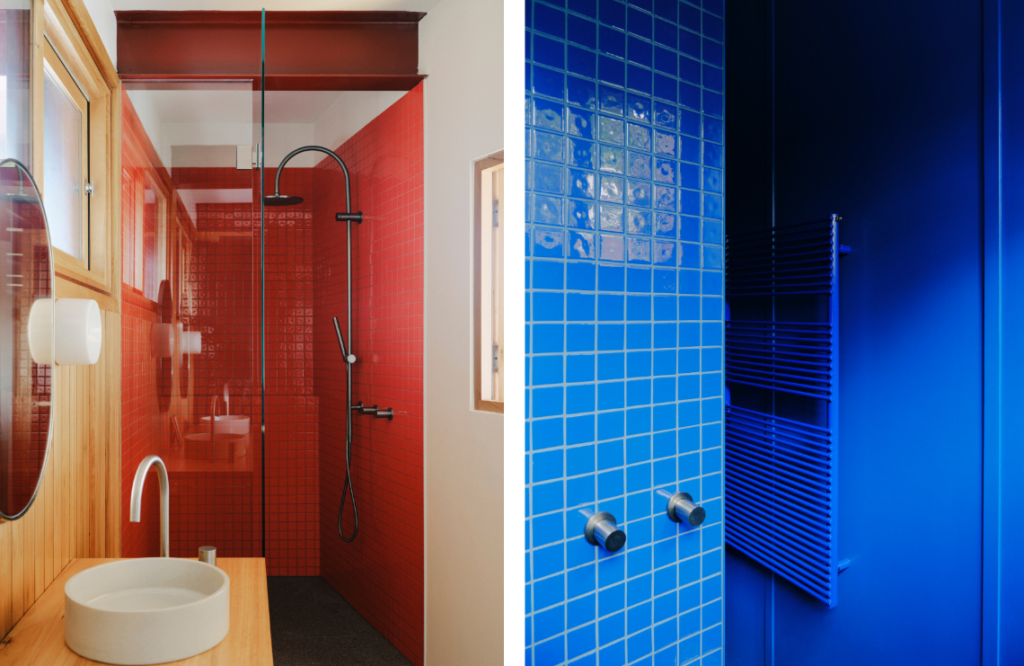
Timber, glass and steel materials set the tone. The interiors are soothing, with select splashes of colour in key spaces that take things up a notch. “The clients’ appreciation of art, including works by Michael and George Johnson, inspired the use of colour throughout the interiors, introducing more vibrant moments within an otherwise restrained material framework,” says Emily.
A sustainability ethos guided design and materiality decisions. Where possible, recycled and renewable materials were used, with emphasis on low carbon and Australian made. “Key to this strategy was the reduction of embodied carbon through minimal intervention, minimal waste and with a strong focus of retaining the existing building fabric wherever possible,” notes Emily. It’s all electric, with heat pump systems, induction cooking, EV charging, rooftop solar and more.
For Emily, the home feels like a natural evolution of the original. “The changes are subtle, but together they shift how the home is experienced in the way light, colour and material sit alongside the existing structure,” she says.