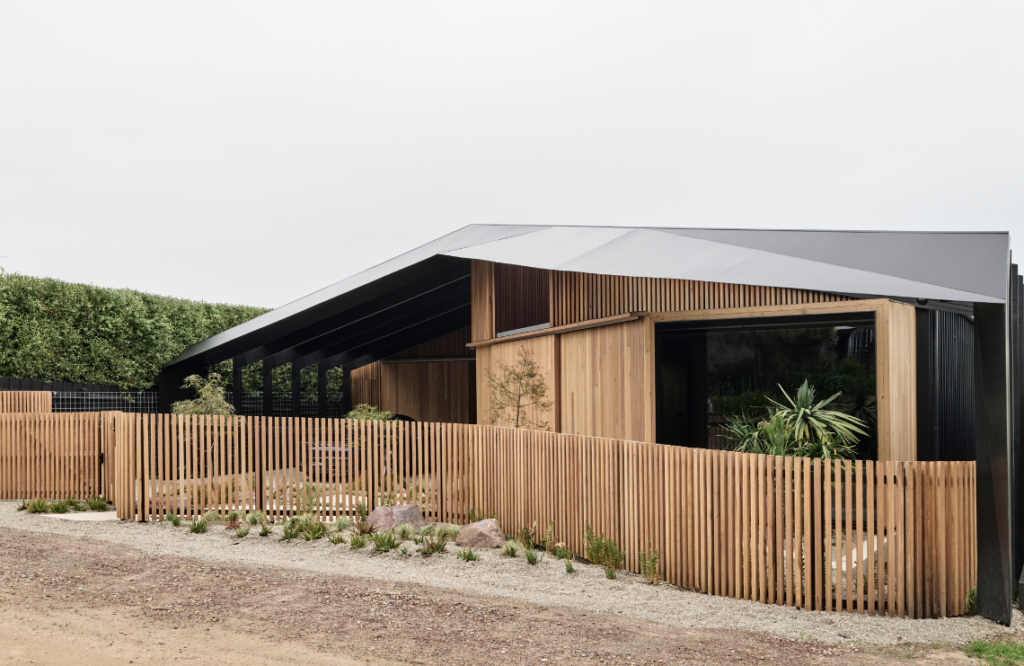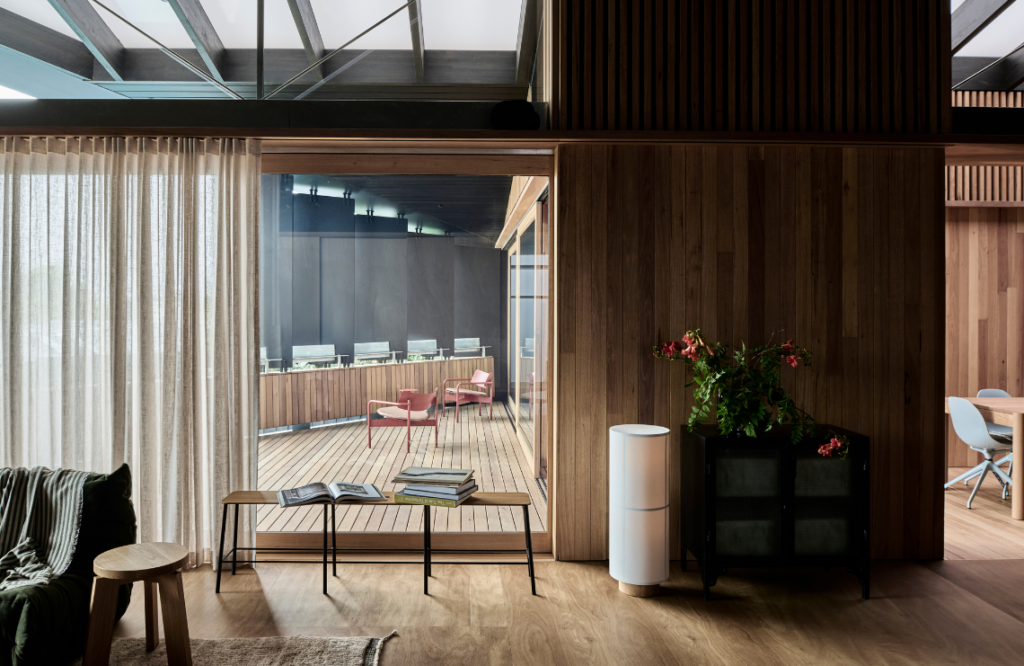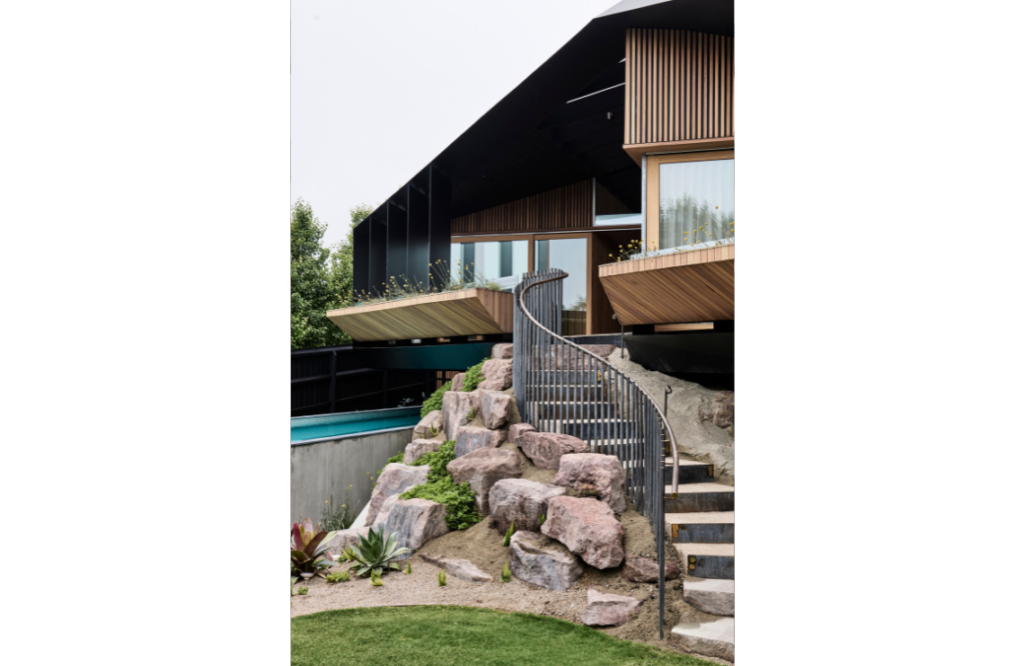

This site-driven design captures the very best of coastal living. The fresh and innovative construct offers privacy and protection from the elements. It was built on a sloping empty block of land in Mount Martha on Victoria’s Mornington Peninsula, a natural haven where the beach meets the bush.
The intent was to establish a home that embraced a quiet connection to place. “The design draws inspiration from the Australian beach house and the Mount Martha boardwalk, spaces where landscape, shelter and movement overlap,” explain FIGR Architecture Studio directors Michael Artemenko and Adi Atic.
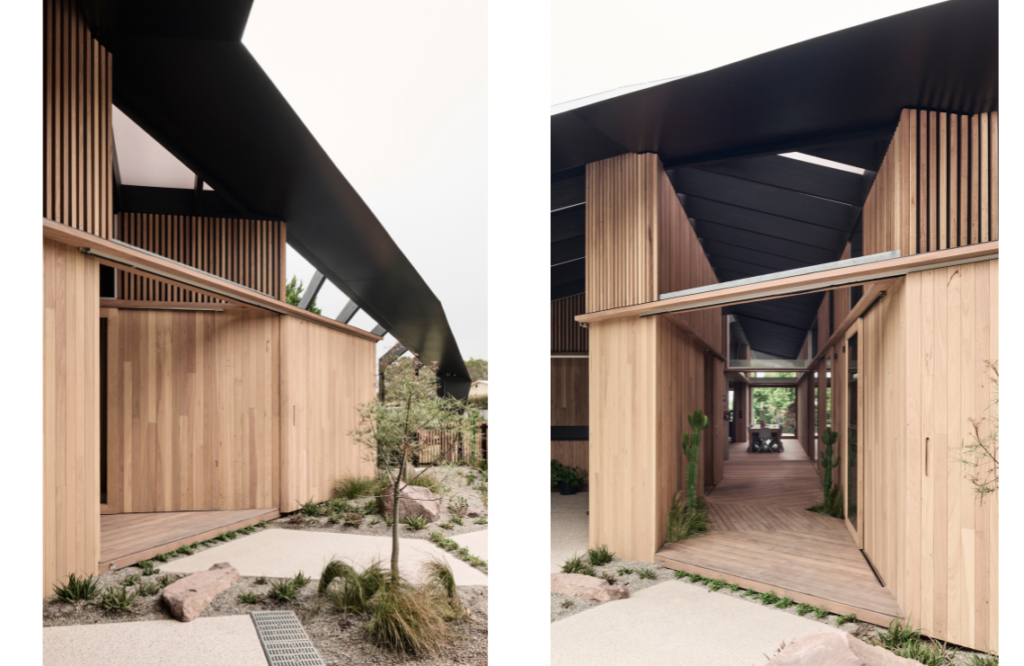
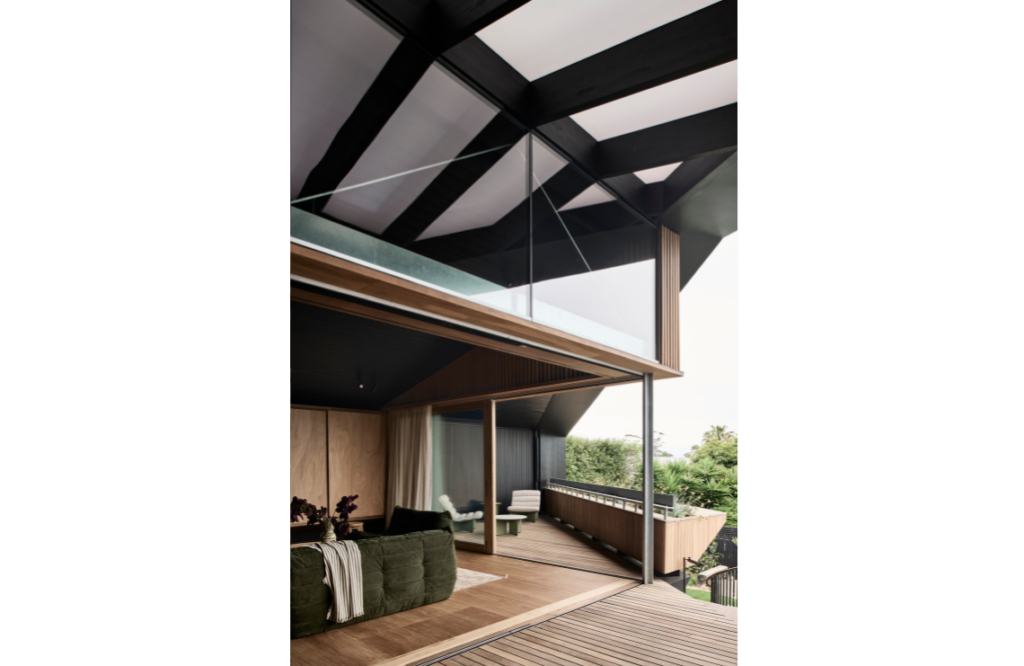
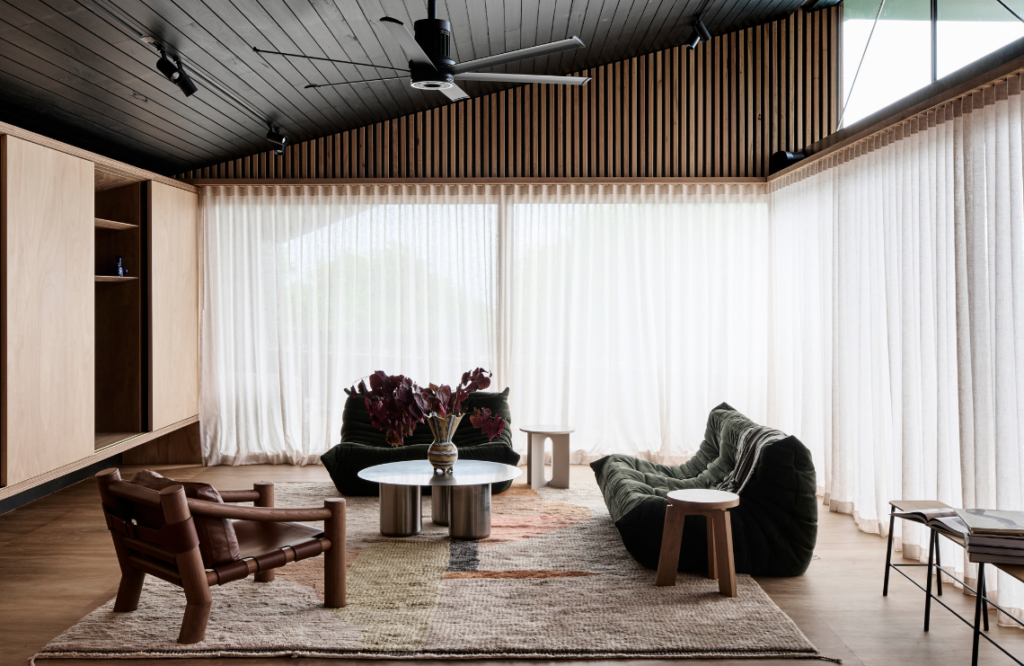
The single-level dwelling has a laid-back vibe — it’s warm and tranquil. The clients’ desire for a seamless connection to the location was central to the brief. “They were drawn to the sea views, northern light and village atmosphere rather than a city setting,” say the architects. “It needed to capture the sea and the sun, bringing the outdoors in through an open-plan kitchen, dining and living space.”
Kross House is made up of a series of spaces that are uniquely separate but work together in harmony. This abode is home to a retired couple who welcome their extended family to stay on a regular basis. In that regard, it holistically offers practicality, too, with ample storage spaces and separate zones for guests and family.
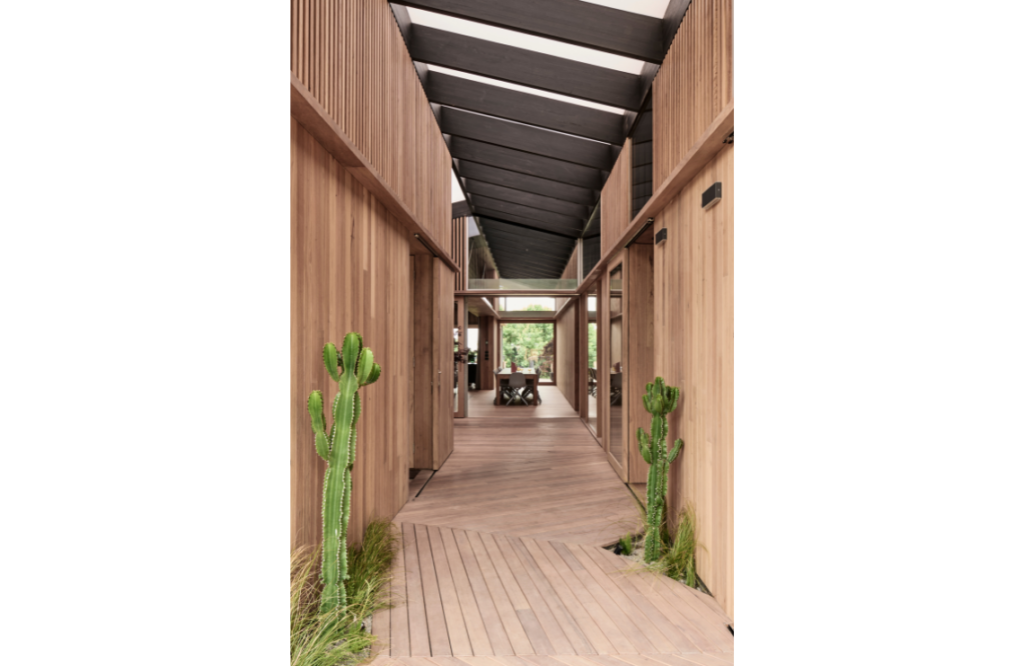
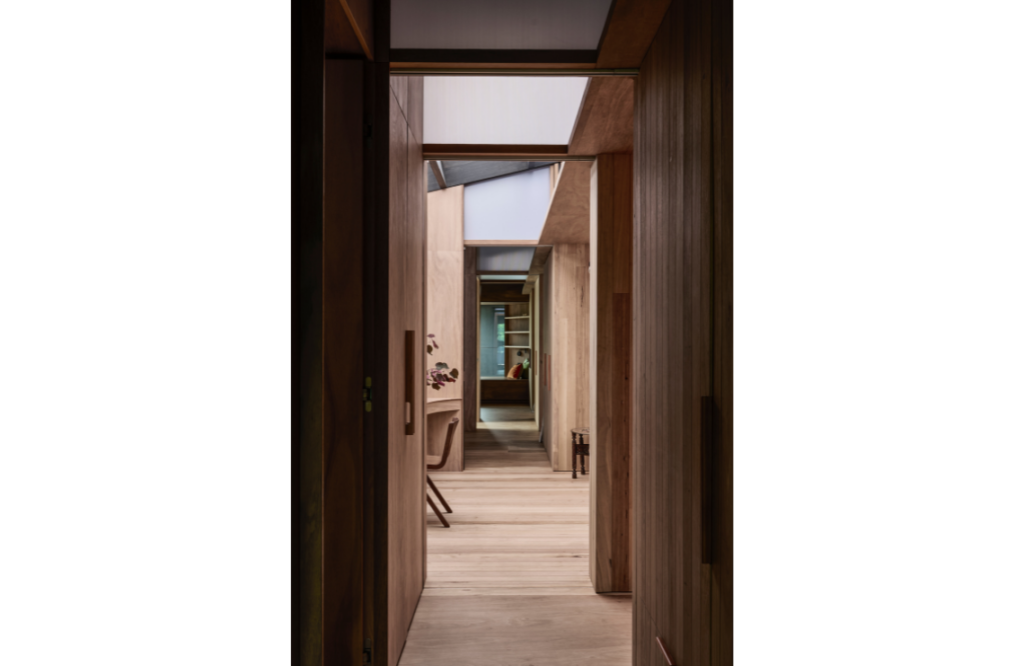
The home comprises four pavilions that house three bedrooms, two bathrooms and a guest wing, as well as open-plan living, kitchen and dining areas. A central breezeway creates a sheltered passage promoting cooling airflow and connecting spaces.
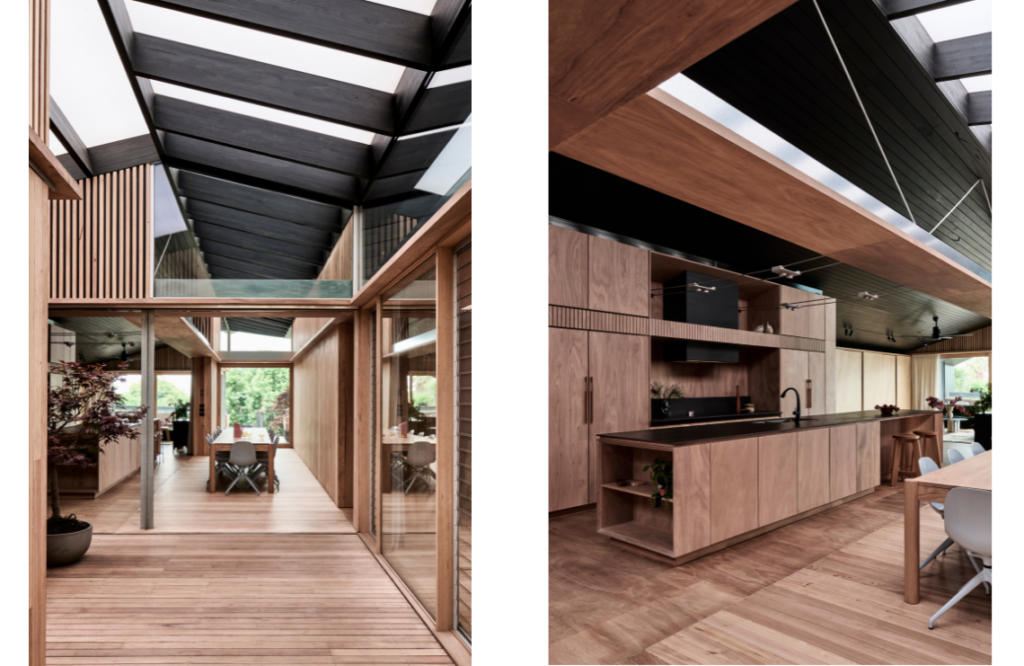
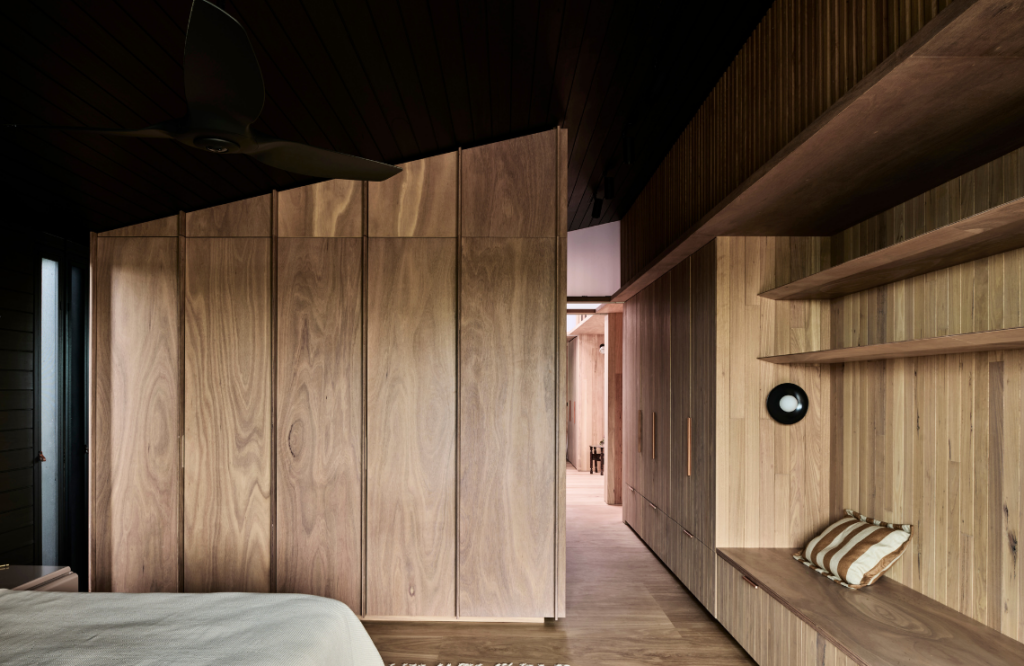
What makes this home genuinely exceptional is the fact there is no plasterboard in its construction. It is timber-framed and lined with Blackbutt Armourply and Oriented Strand Board. Outside is Weathertex and shiplap cladding.
The sloping block was addressed by constructing an elevated structure. It not only captures the breeze, but it also offered a design opportunity that minimised excavation. “It allows for an undercroftthat integrates with the landscape, enhancing natural ventilation and views,” note Michael and Adi.
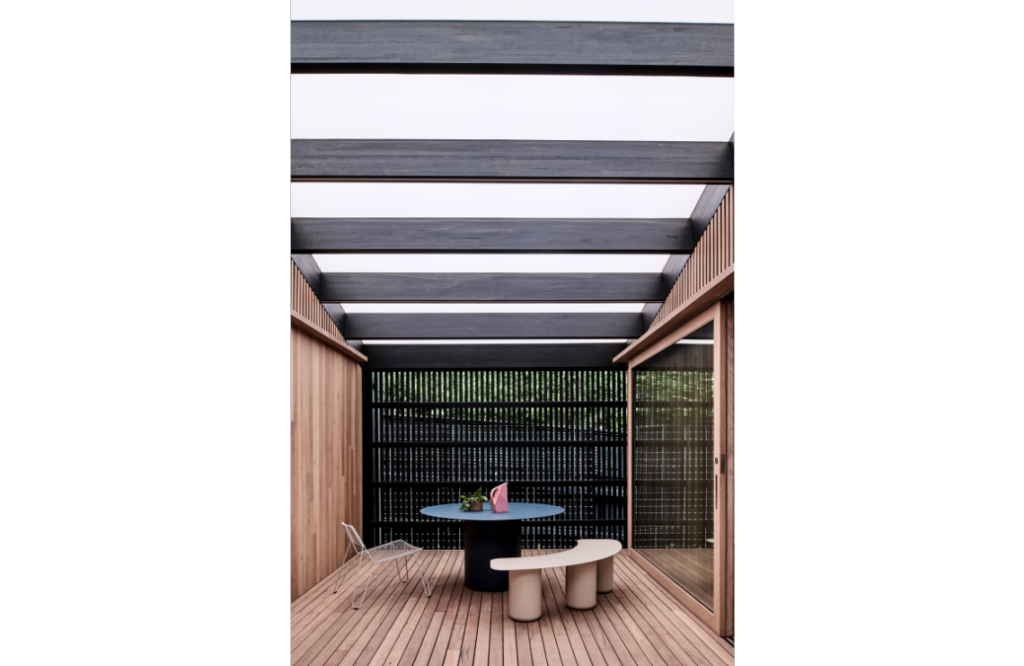
A sloping block wasn’t the only challenge. Given its coastal location, the site was potentially exposed to prevailing winds. This was overcome by the cross-shaped plan, which offered sheltered outdoor living spaces. “The ‘Kross’ acts as both a circulation spine and an outdoor room, seamlessly extending the coastal boardwalk language into the interior and offering framed views of the landscape beyond,” the architects explain.
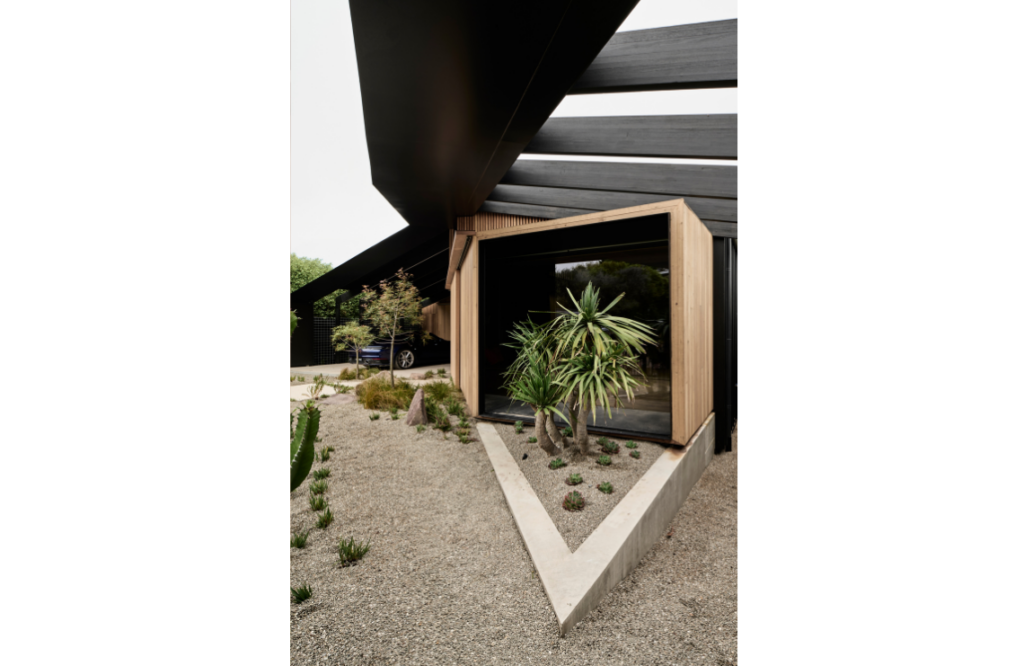
From concept to completion, there were few design changes. Minor tweaks served to improve the design. These included adding floating planter boxes and crucifix columns. “Our focus was on maintaining the integrity of the structure, the floating form supported by the V-column and the way each pavilion is stitched together with exposed roof beams taking you on a journey from the front to the back of the house,” Michael and Adi share.
Each design and material decision was made with sustainability top of mind. Double glazing, the all-timber build that reduces embodied carbon, deep eaves and the passive orientation serve to reduce the home’s reliance on energy. The environmental hero, however, is the breezeway that harnesses cooling breezes and allows the house to adapt as the changing seasons ebb and flow.
“Kross House embodies what we greatly value in architecture — a considered response to place, material and light,” reveal Michael and Adi. “Natural ventilation, light amenity, aspect and locally sourced materials create a home that performs as well as it feels.”
Article features in Grand Designs Australia Magazine 14.5