


The lines are blurred between indoors and out in this home that profoundly engages the senses and connects to the natural world. Built form and the landscape merge; it’s difficult to see where one begins and the other ends. But that was the design intent, to craft a home and landscape that are almost as one.

The homeowners wanted to explore modernist architecture. They were also passionate about gardening. Melissa Bright, principal and design director from Studio Bright, says the unique site offered a chance to create something beautiful and bespoke. “We saw an opportunity to push the architectural response where the building itself was a landscape condition,” explains Melissa.
The home is a new build, replacing the existing dwelling that was located close to the street. The original rooms had little light filtering through and there was poor connection to the landscape.
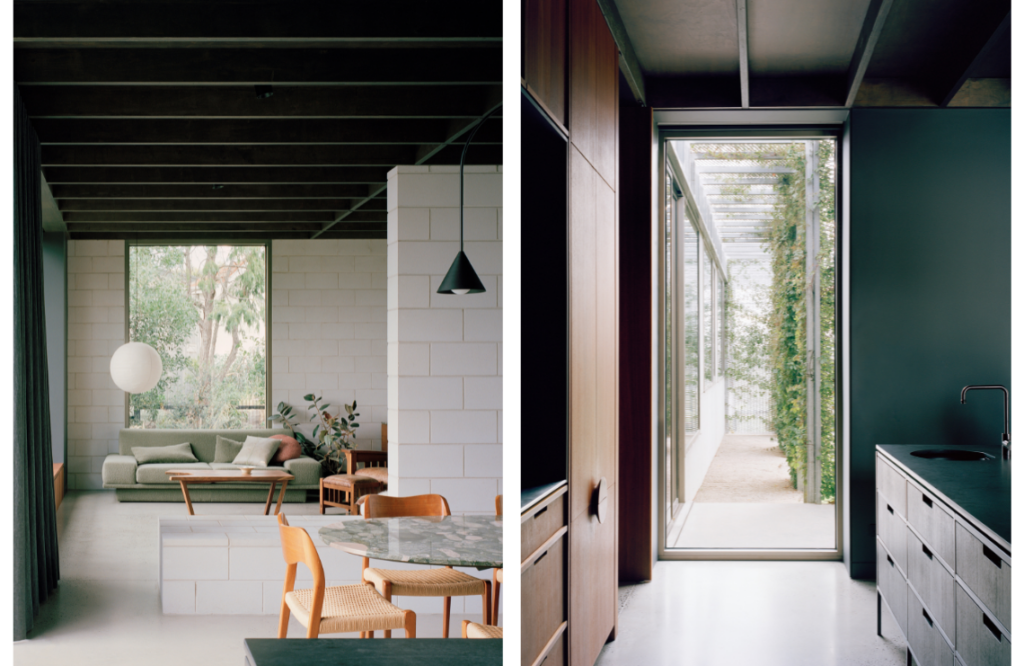
It’s home to a family of three, with three bedrooms, a study and two bathrooms, as well as large open-plan living spaces. Outside, a nearby reserve offers a unique opportunity to visually expand sight lines with borrowed greenspaces.
A sculpted hedge with curved archway greets you at the front of the property. It’s whimsical and fantastical. You can almost imagine Alice in Wonderland’s Alice or the White Rabbit peering through the opening, inviting you inside to explore. It is a striking feature that set the tone and design. “We borrowed from the success of this hedge ‘wall’ to insert layers arraying in a plan, delineating space and mediating privacy through two built mechanisms — garden wall and arbour,” explains Melissa.

The first built layer, composed of blockwork, outlines the two gardens to the east and west. “They mediate the site’s topography, establishing a new level that defines the ‘in-between’ spirit of the house — below street and above the treetops,” she continues.
A fine mesh screen serves as an arbour, gently enveloping the building. Living vines weave their way through and over the screen, offering contrast between the softness of living greenery and the solid blockwork. “This final layer shields the house from harsh winds and is an embedded sun-shading strategy,” Melissa notes.
Opting for deciduous vines was a way to offer protection; it’s an integrated shading system that keeps the home cool in summer and warm in winter. In autumn, the facade changes from deep green to red, and when winter arrives, the home seemingly sheds its skin as the leaves fall away.
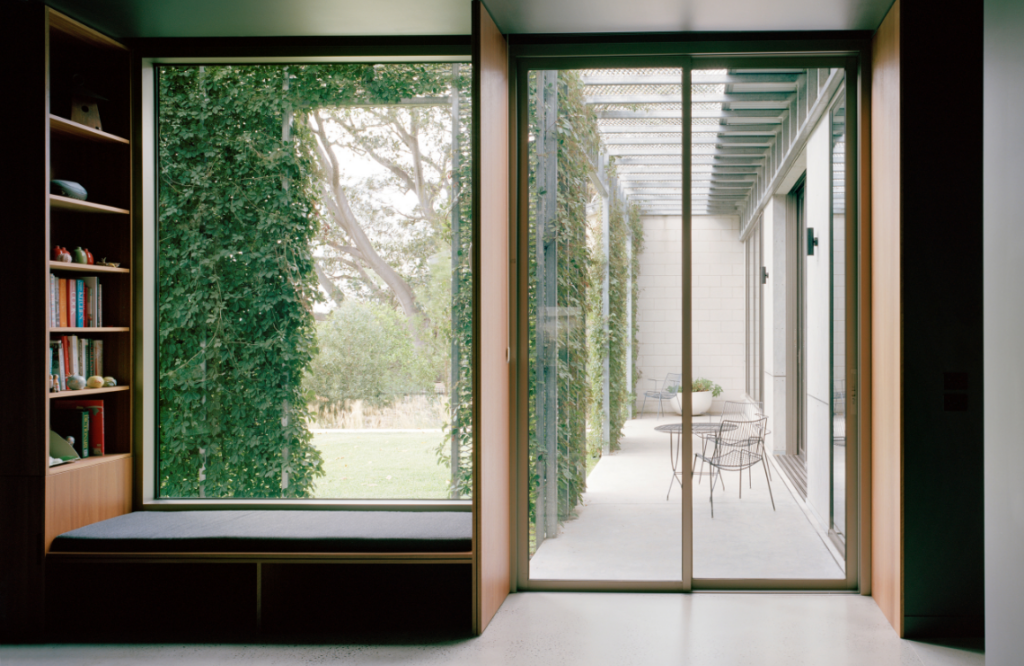
With careful integration of natural light, measures to promote passive cooling, along with adequate ventilation, this home doesn’t rely on mechanical systems to promote comfortable interiors.
Timber-framed walls are fi tted with bulk insulation and the concrete floor offers thermal mass, helping to regulate internal temperature.
Material decisions were also kept to a minimum. Robust and hardwearing choices designed for longevity and minimal maintenance were the order of the day. Inside, the colour palette and materiality are made up of blackbutt timber, complemented with charcoal paint and light-toned walls.

This project stands alone with its robust form, changing facade and relationship to nature. “It’s a home that is deeply connected to the site and seasons,” notes Melissa. “It achieves a lot for the budget and is beyond what the clients ever imagined.”
Hedge and Arbour House was the result of a close collaboration with landscape architect Sarah Hicks of Emergent Studios. “The relationship between landscape and architecture is at the heart of this project,” says Melissa.
Jury comments from the 2025 Victoria Architectural Awards praised this innovative concept, describing it as dynamic and enlightening. “This project offers a replicable, forward-thinking model for how suburban housing might evolve — one where built form and environment are not at odds, but are integrated with sensitivity, restraint and innovation.”


