
Tucked into the rolling green hills of the Southern Highlands, this modern family dwelling was constructed on a sprawling 40.2ha parcel of unspoilt bushland.
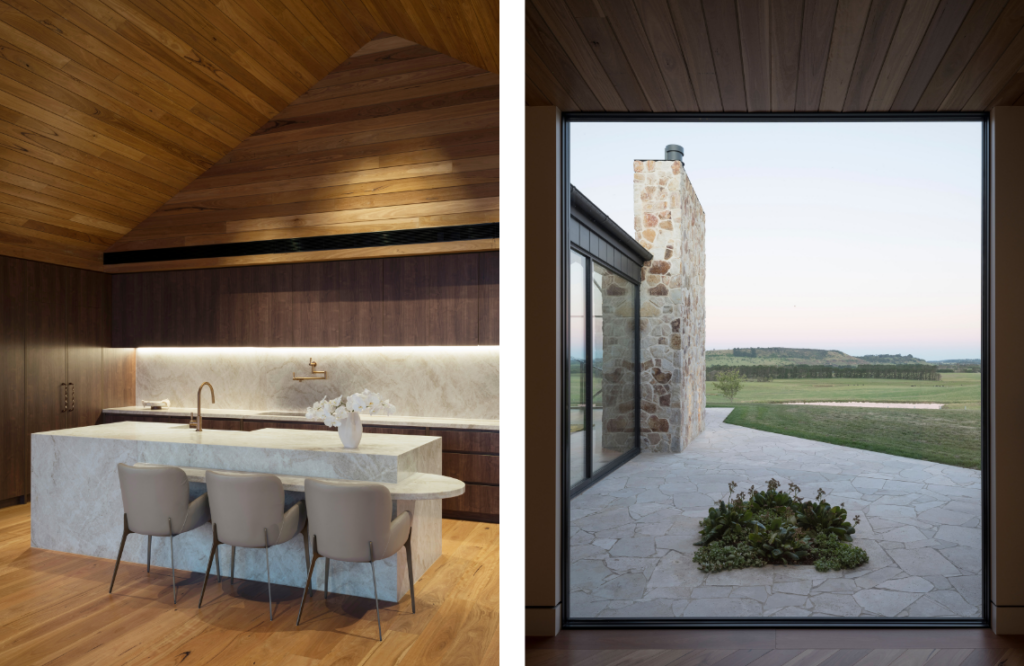
An organic palette of robust materials serves this abode well — sandstone, concrete, glass, timber and steel all feature. Architect Joseph Mammone from J Mammone Architecture says his favourite part of the project is the central living and kitchen area. “It’s where light, materials and landscape converge,” he explains.
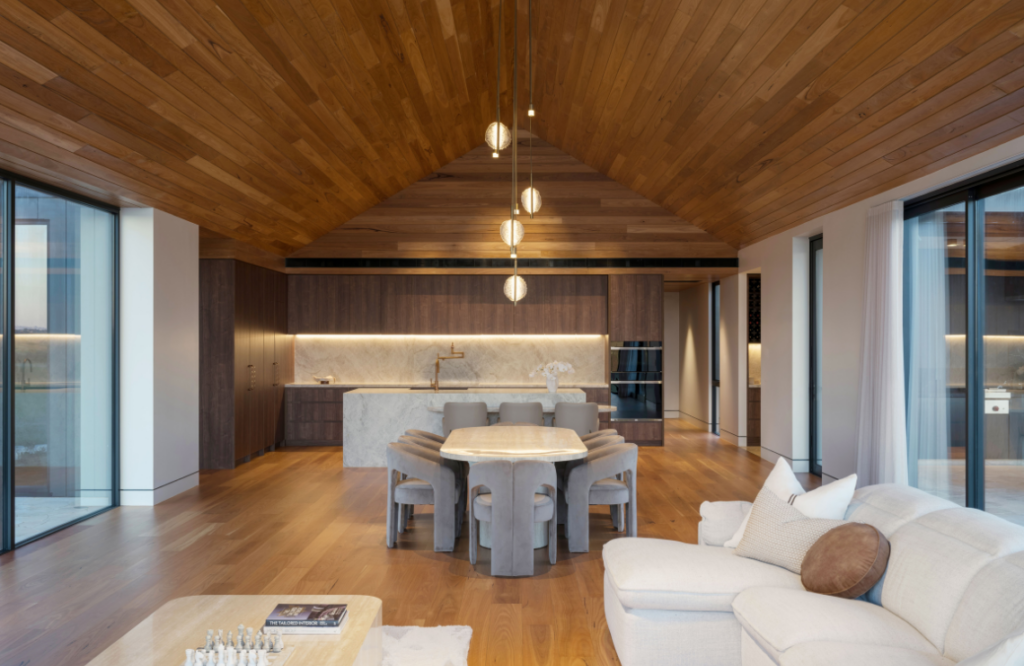
The design brief centred on several key elements, all focussing on its breathtaking location. “It’s designed to respond to the site, capture expansive views and celebrate the natural landscape,” continues Joseph.
Hartfield began as a place of weekend retreat for the homeowners, before becoming their fulltime residence following a permanent move to the Southern Highlands. Leafy trees and rolling plains furnish a delightful backdrop. “The site off ered rural seclusion, scenic views and lifestyle farming opportunities,” notes Joseph. “These provided a blank canvas to develop a contemporary residence that respects and engages with the natural landscape.”
Sustainability drives innovation and operational efficiencies. It has been well catered for here as passive design principles prevail. There is good solar orientation, along with durable, low-maintenance materials. “The building was sited and planned so that key spaces are protected from the harsh prevailing winds, enhancing comfort and energy efficiency while responding sensitively to the natural landscape,” says Joseph.
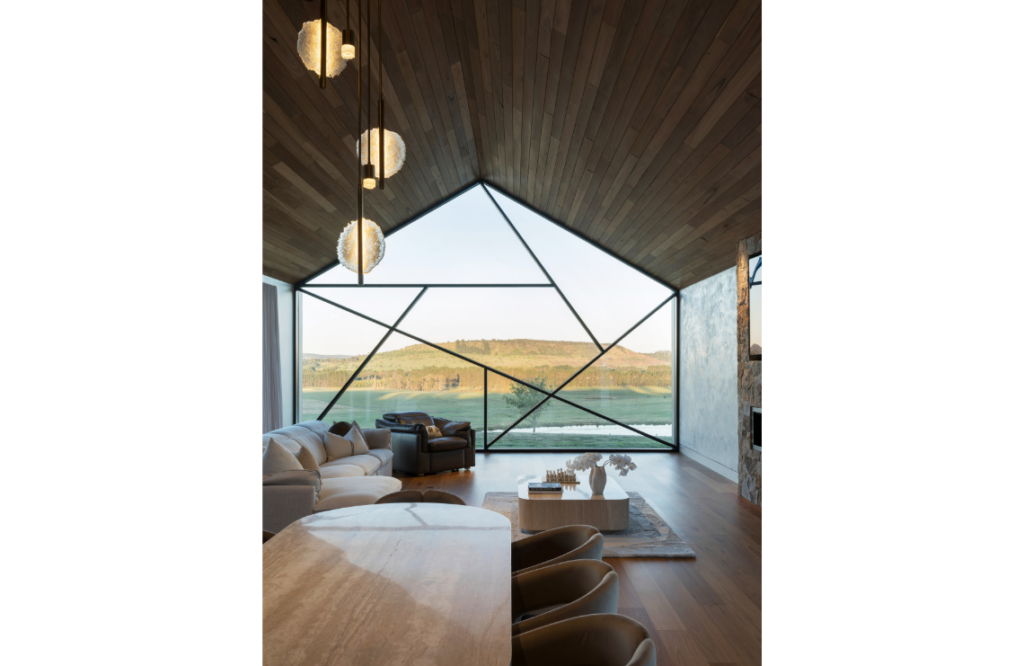
This forward-thinking design captures the spirit of the landscape. It’s beautifully crafted and eloquently delivered. There were a number of design priorities, including the delivery of generous living spaces and a seamless indoor-outdoor connection. Generous glazing serves to frame the views beyond and effortlessly connect the interiors with the outdoor domain.
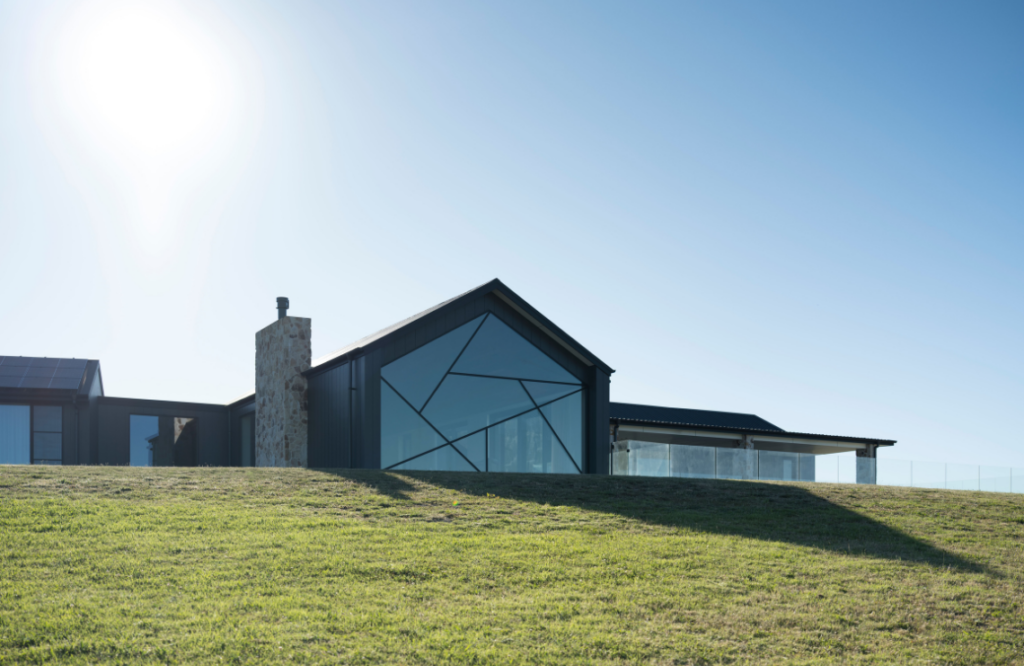
This project shows how modern architecture can work well in a rural context. Joseph says its design, material palette and spatial composition respond to both landscape and lifestyle, creating a timeless family home and retreat. “This approach begins a new conversation for rural architecture and has the potential to set a new standard and precedent for contemporary homes in heritage-rich settings,” he explains.
The refined colour palette inside offers measured contrasts and textures that add warmth and visual harmony. In the contrasting light and dark kitchen, the eye is drawn upward to the expansive ceilings. There are also quirky, unique elements that add depth to the design. Joseph says the geometric shapes in the window were cut up and arranged from the floor plan. “This design is meaningful to the home, iconic to the house and reflects the owners’ wish for a striking architectural element,” he says.
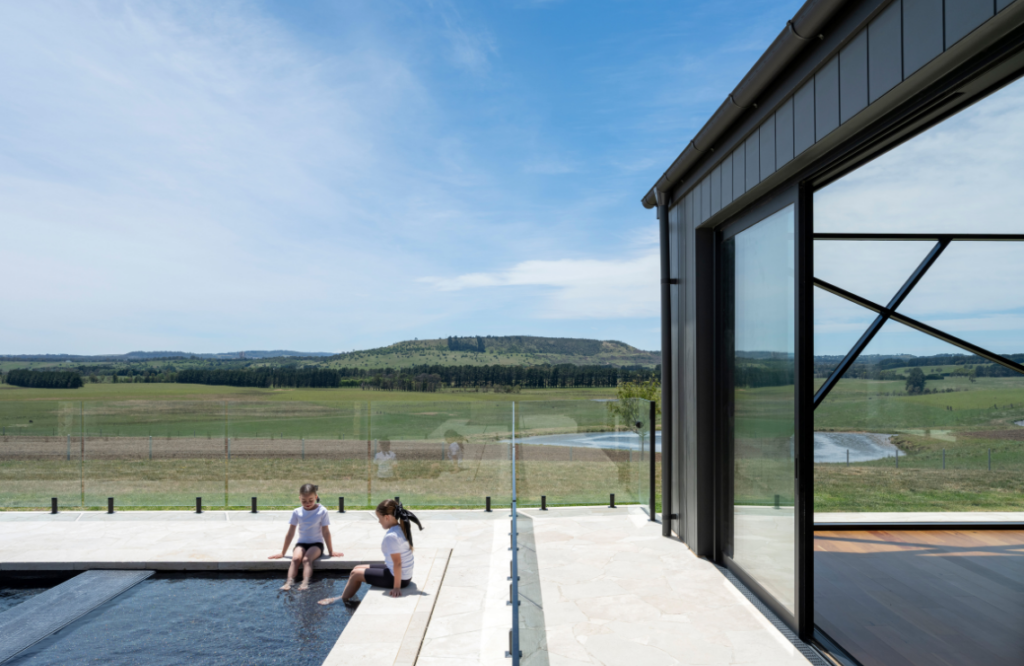
During construction, the design intent and layout remained unchanged. Joseph credits trades, builder and interior designer with the success of the project thanks to its design integrity — high quality, carefully crafted and design-led. “From inception through to construction, J Mammone Architecture worked closely with the builder Omnistruct, Adriana Interiors and specialist trades,” he says.
The clients are captivated with their new home, which delivers inviting spaces where extended family can gather, as well as opportunities to immerse themselves in their rural location. “The client particularly treasures quiet mornings in the living area, looking out over the farm with a coffee in hand, and feeling a deep sense of connection, comfort and truly being at home,” concludes Joseph.