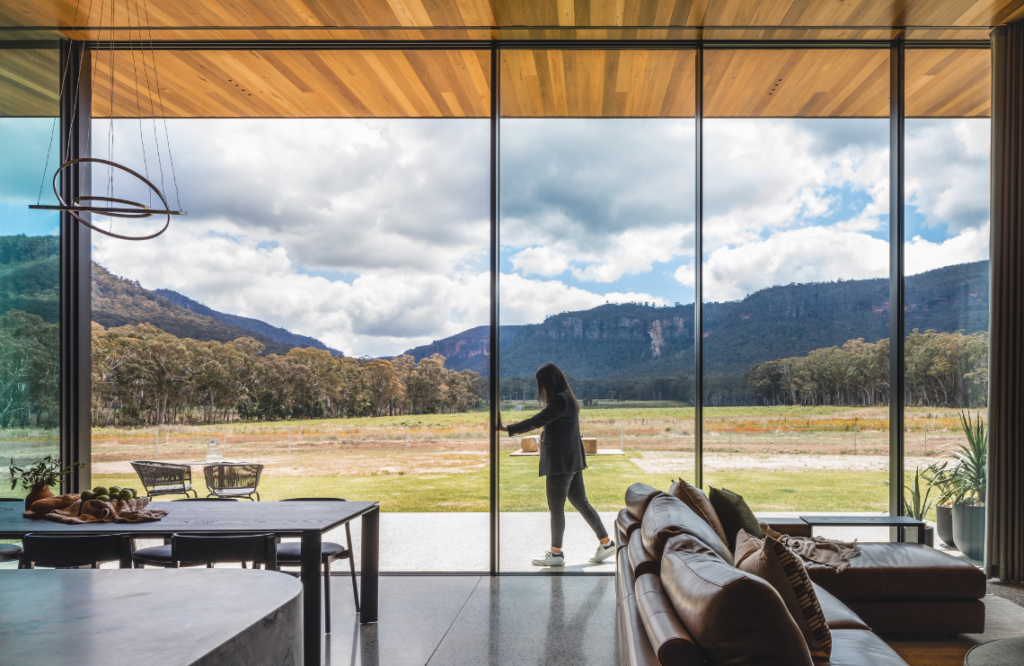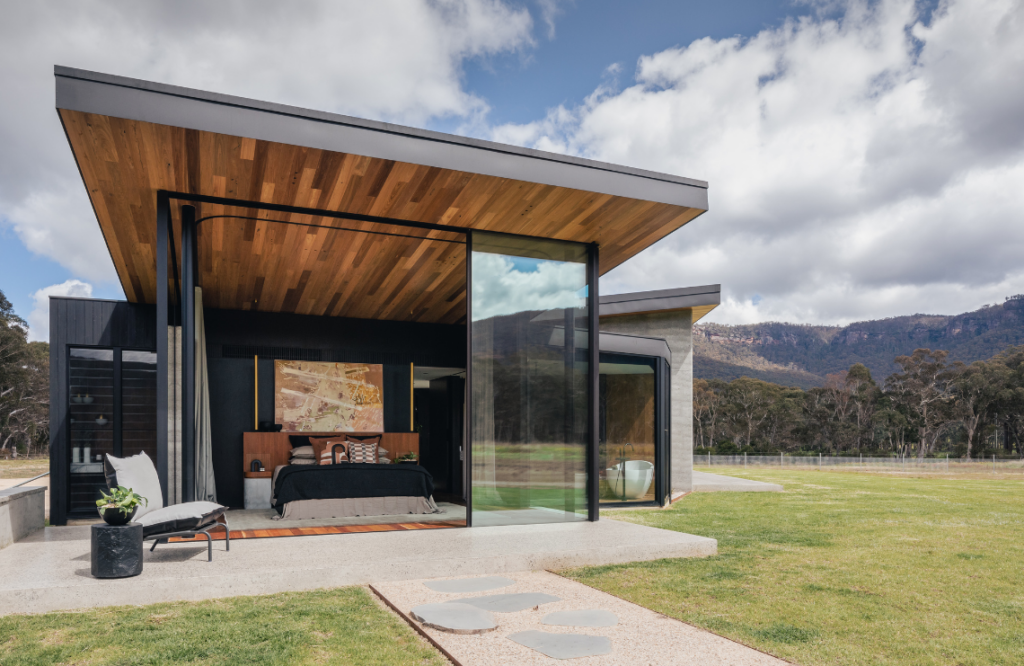

This home puts a whole new spin on the term “room with a view”. From every space in this modern dwelling, you’re visually transported to places of breathtaking natural beauty.
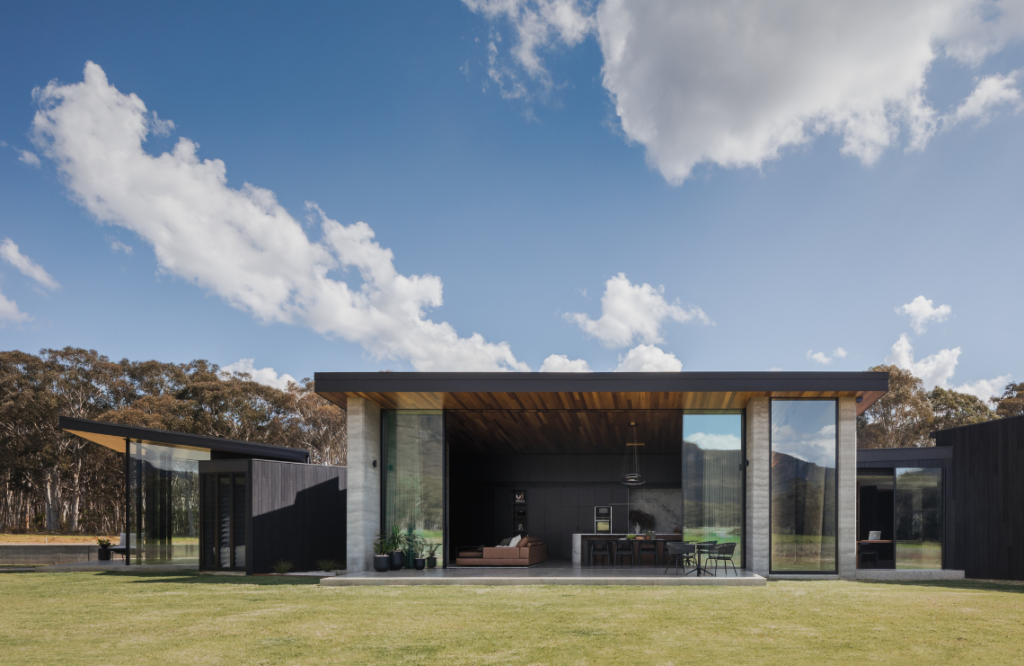
Golden Vale is built on a 67ha property in the Megalong Valley. On the site you’ll discover rugged rocky crags and ridges, sculpted stretches of flat paddocks, leafy outcrops and fields of green, as well as cooling cascading waterfalls. It’s a property that really spells “wow”.
Joseph Mammone from J Mammone Architecture says historically, the land parcel was part of the Hydro Majestic estate and it was used for crops. “Its untouched beauty and connection to the surrounding escarpment were central to shaping the architectural response,” he says.
Its unique location was the inspiration behind all the big design moments. “The design responds to the golden hues, layered textures and dramatic forms of the escarpment, translating these qualities into the form, orientation and materiality of the home,” explains Joseph.
The owners are a professional couple who were seeking refuge from busy city life. They also wanted to explore the concept of working from home. Both share a background in town planning, love the outdoors and appreciate well-considered, thoughtful architecture. Joseph says they wanted spaces that were carefully programmed, functional and not excessive. “All while prioritising a deep connection to the site and the surrounding landscape,” he notes.
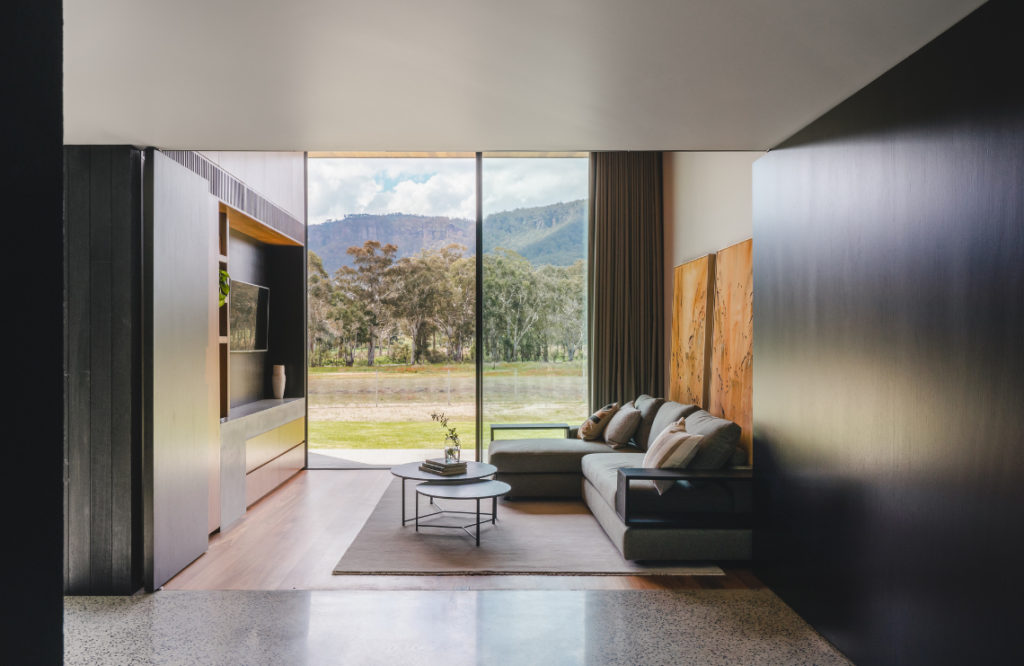
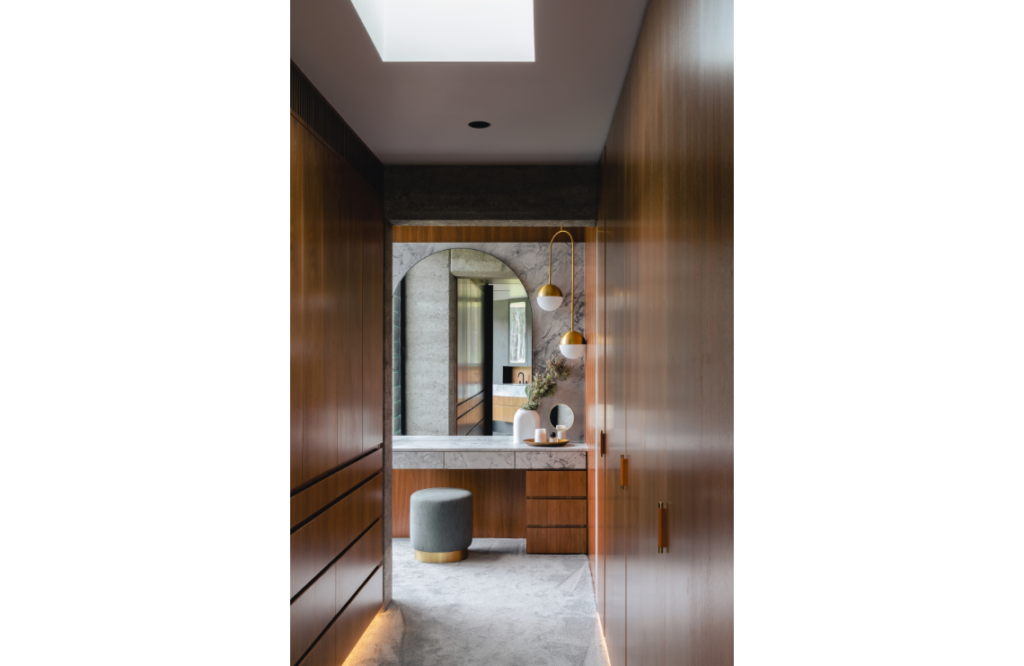
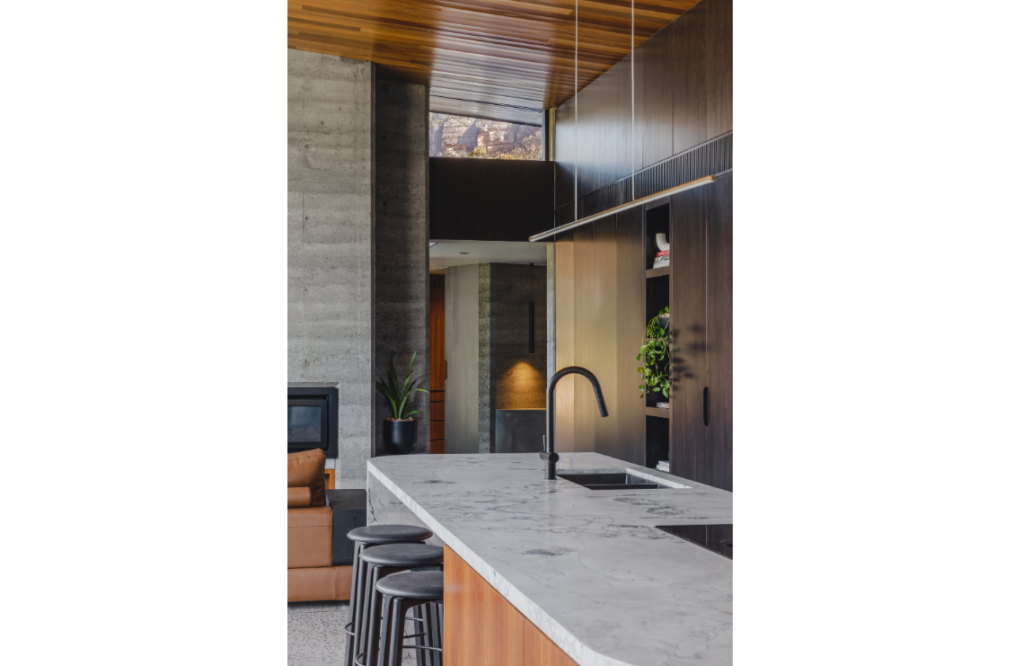
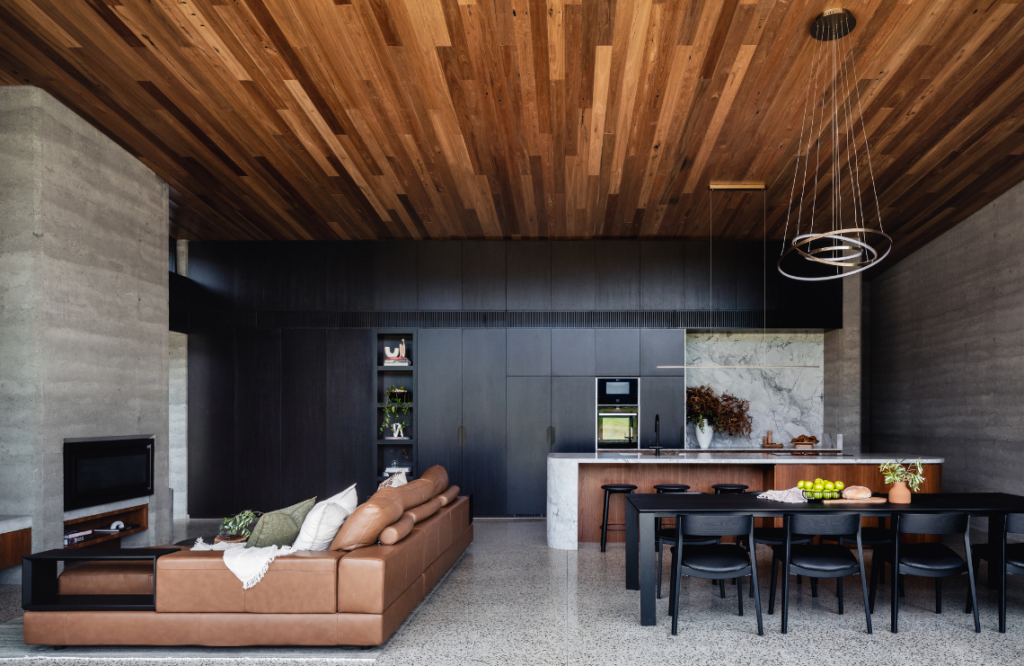
The house also had to be modern, offer design flexibility and a little luxury. The three-bedroom, two-bathroom abode is filled with warm texture and colours to soothe. There’s a modern kitchen with dark cabinetry that seems to recede deeper into the home. The living and dining spaces are contemporary. The ceiling, a work of art. There’s also a gallery, study, plant room and plenty of outdoor living spaces.
Wherever you look, you are afforded generous 360° views of the Hydro Majestic vista beyond. But of course, that’s the point. It’s all about the to-die for views. “The house is arranged in private wings bookending the central living areas, with generous glazing to capture sweeping views of the escarpment and surrounding natural environment,” explains Joseph. The large expanses of glazing are operable, connecting the home seamlessly to its location.
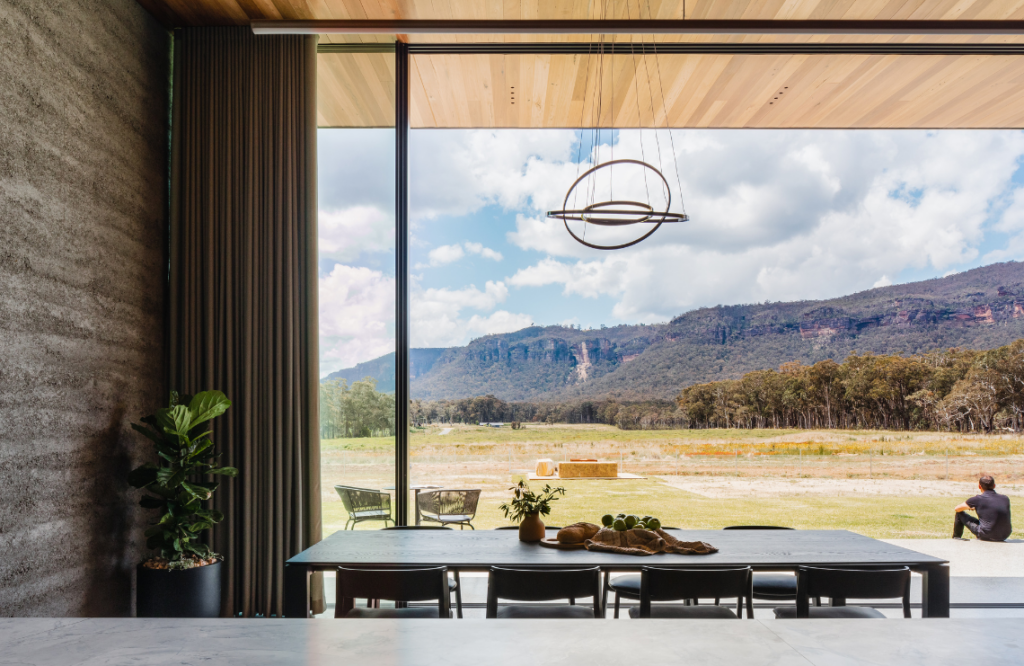
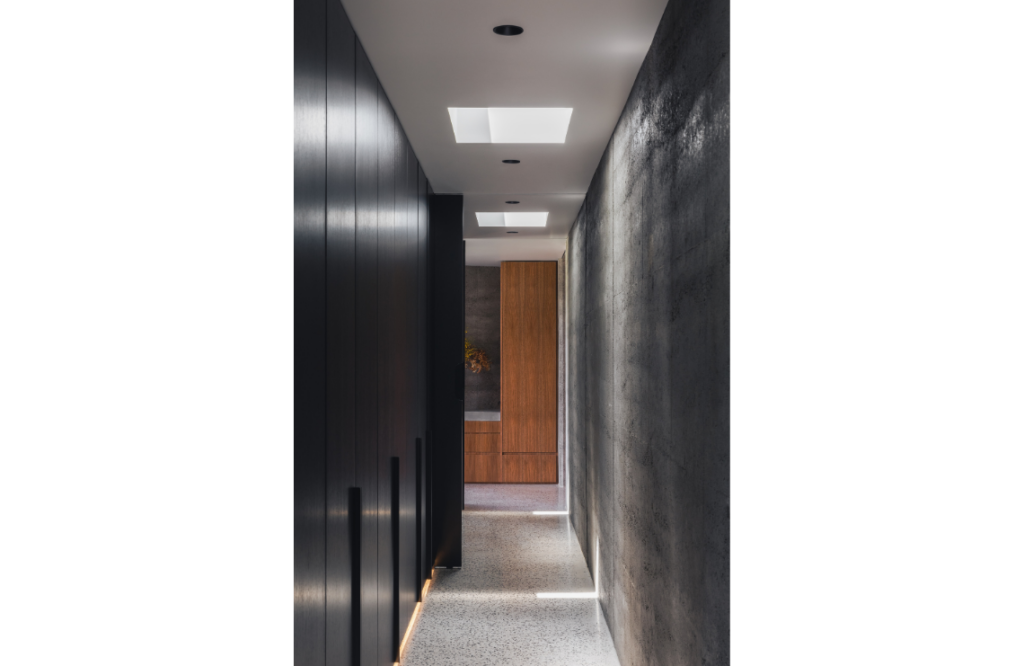
Respecting its local context and referencing materials that mirrored the natural surroundings was key. Some of these materials include grey rammed earth, handsome stone and charred timber as well as timber veneer. The narrative unfolds in every space. It’s all about light, calm and connectedness. “The home was designed to feel comfortable, inviting and grounded while maintaining a sense of expansiveness and awe at the scale of the valley and escarpment,” says Joseph.
A close-knit working relationship between architect, builder, contractors and other invested parties, including the owners, helped to ensure a well-considered and ably implemented project.
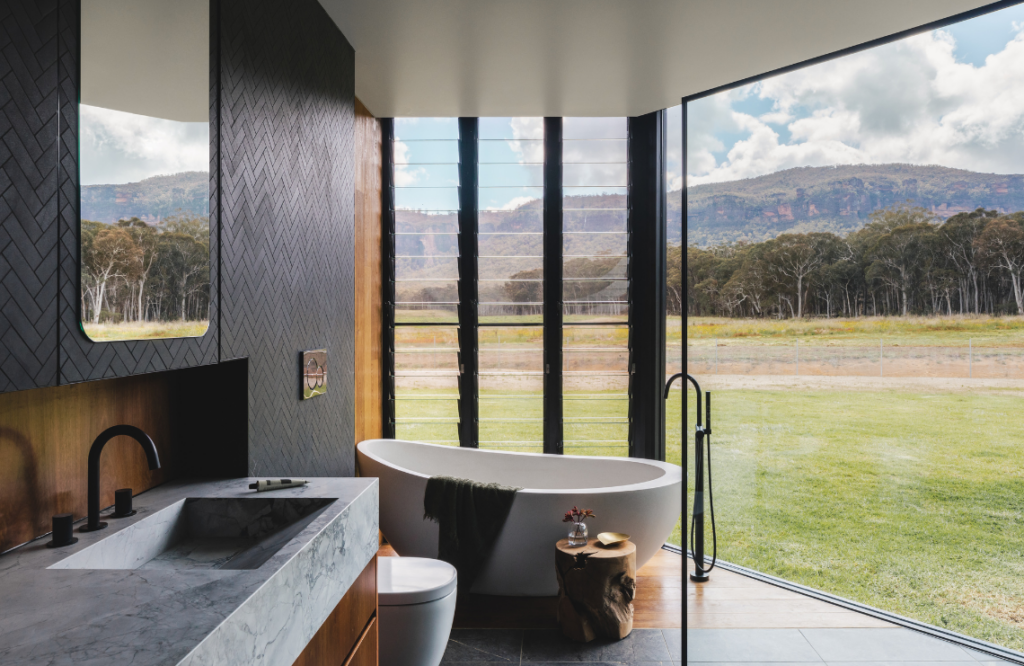
Incorporating passive solar orientation and eaves for shading, in addition to ample cross ventilation, recycled Australian hardwoods and low-impact materials, honours sustainable building practices. Rammed earth and concrete offer thermal mass, while solar panels, rainwater capture and on-site wastewater management ensure the home is incredibly self sufficient. Geothermal hydronic heating and cooling with horizontal ground loops and a heat pump supplies underfloor heating, fan coil cooling and domestic hot water. “These strategies work together to create a home that is self-sufficient, efficient and deeply connected to its environment,” says Joseph.
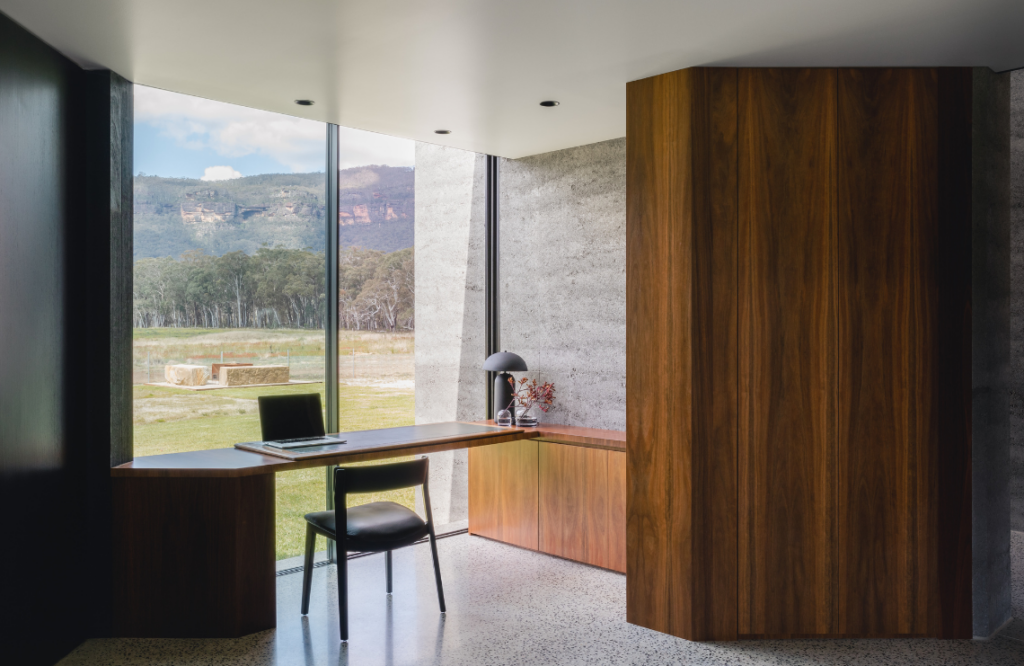
This was a project that sparked joyous moments. One was when the homeowners fell in love with the stone slabs for the home. “Their vein patterns reminded them of local walking tracks,” reveals Joseph. “This connection reinforced the home’s bond to the landscape and influenced the material selection, creating a subtle but deeply personal link between the architecture and its environment.”