
The refined contemporary language of this home tells a story of design innovation and strong materiality.
The residence is located in Surfers Paradise; with its glittering sundrenched beaches, it’s one of Australia’s favourite coastal playgrounds. On the site sat a 1980s terracotta and render home. Little could be salvaged for the bold new abode.
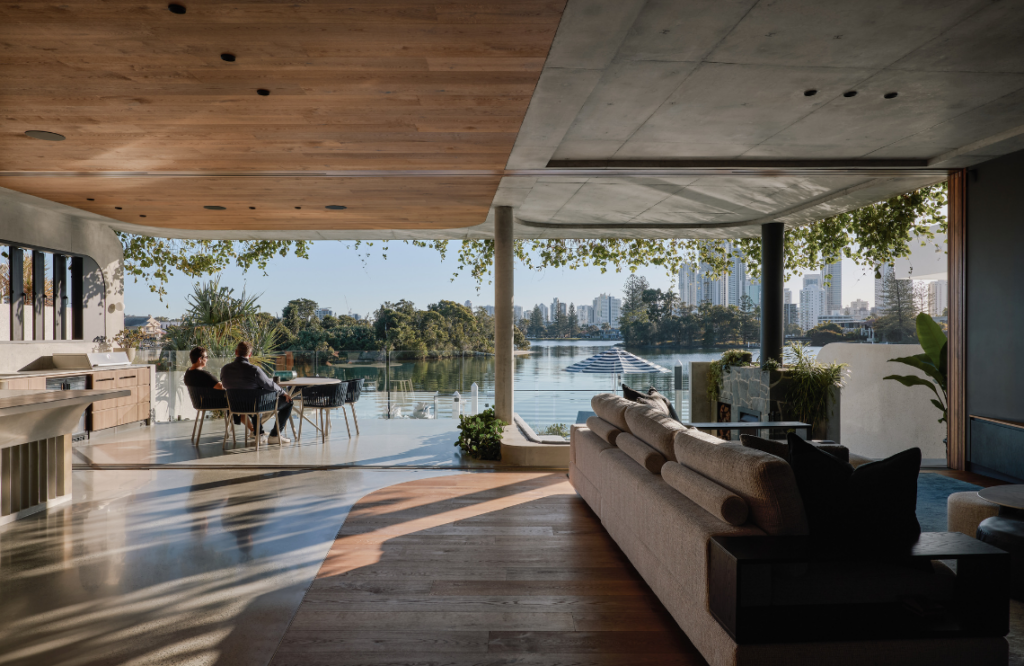
Justin Humphrey, director of Justin Humphrey Architects, says the clients wanted a materially rich and tactile house that wholly embraced its subtropical climate. “It was important to the owners that it be a place that connected intentionally with its natural surroundings, while offering them calm and refuge from busy professional lives,” he explains.
The project began just before Covid swept across the globe, and with it, soaring building costs. That meant rethinking the original design, which included a basement. Justin claims having to rejig the original concept opened up more possibilities. “I think we ended up with a better result that offers a richer
experience for the owners,” he reflects.

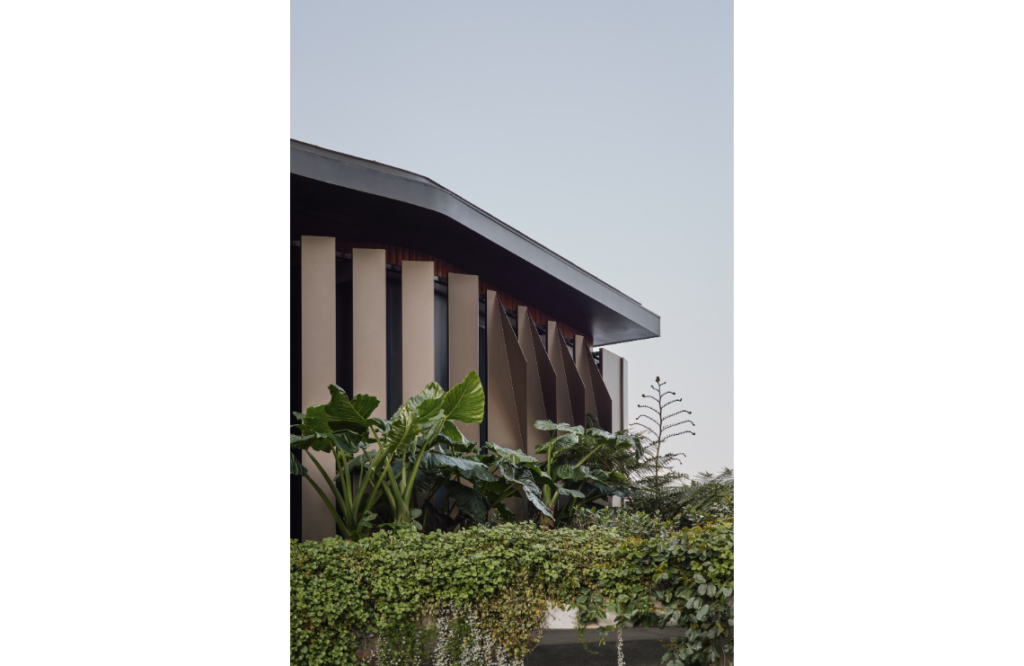
From the street the distinctive blades cause passersby to stop and take a second look. There’s a cobbled driveway and fluted curved concrete awning with cascading greenery. It sits underneath the bronze screen blades that offer privacy while upholding views. The garage is hidden behind the concrete awning.
The new family home has four bedrooms, three bathrooms and a separate office or additional bedroom, along with two powder rooms and two garages. It is a project that’s a perfect fit for Justin. “These are the projects we love the most — where there is a focus on deep consideration, meaningful connection, and a desire to create something truly unique,” he enthuses.
The entry of the home sets the tone, with concrete and stone and the beautiful landscaping. “This relationship is continued internally, with a series of spaces on the ground floor designed to allow the owners to sit on the edge of a shaded garden in a very calming and private way,” says Justin.
The connection to the landscape is what makes this project special. Walking beneath the landscaped awning, along the edge of the shade garden, are two spaces to relax. “It’s fascinating to watch people walk through the house and naturally be drawn to sit in these spots,” muses Justin.
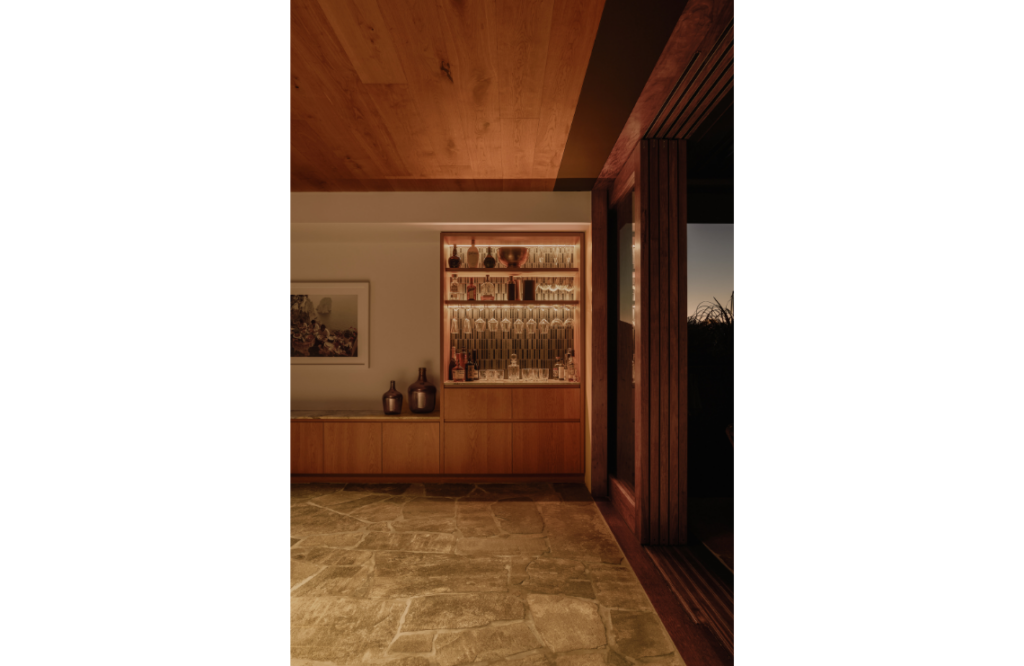
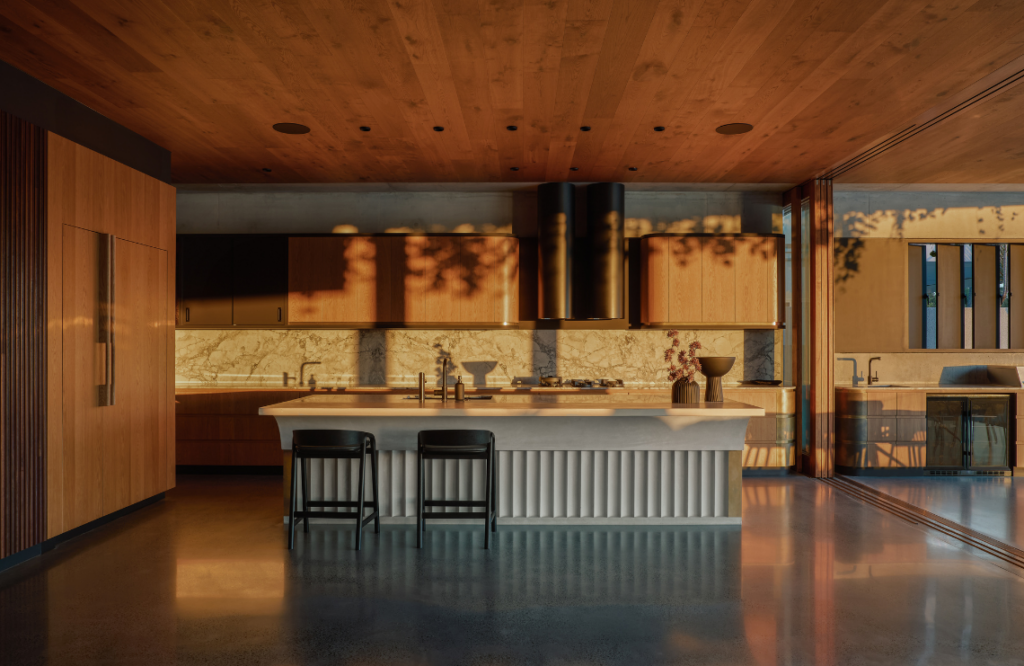
From the delicately textured tiles in the bathroom to the fluted kitchen island, warmth and texture define the interiors. The use of oak and fluted timber battens on the wall adds a handsome textural quality. The internal materials are rich and tactile on the ground floor, while upstairs in the bedrooms it is pared back and neutral — a yin and yang that offers harmony and balance.
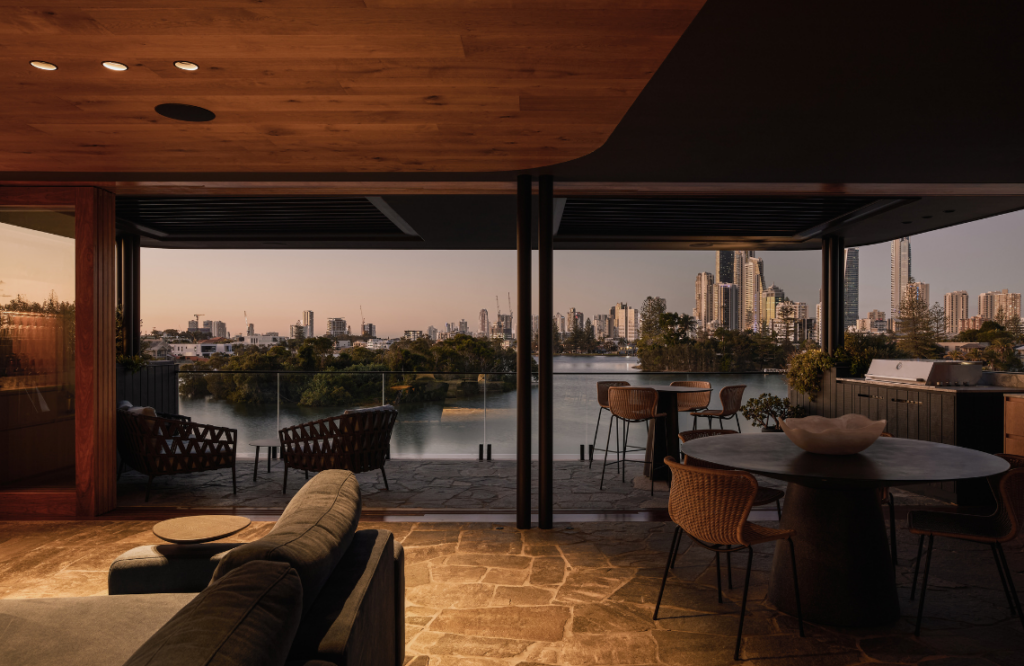
The kitchen opens up seamlessly to the exterior lounge and living spaces that take in delightful water views. Given the sultry subtropical climate, taking measures to maximise cooling eastern breezes was important. Large openings from living spaces connect to the shade garden on the eastern side of the house and allow breezes to flow through. Selecting materials that perform well in these climatic conditions reduces the need for maintenance.
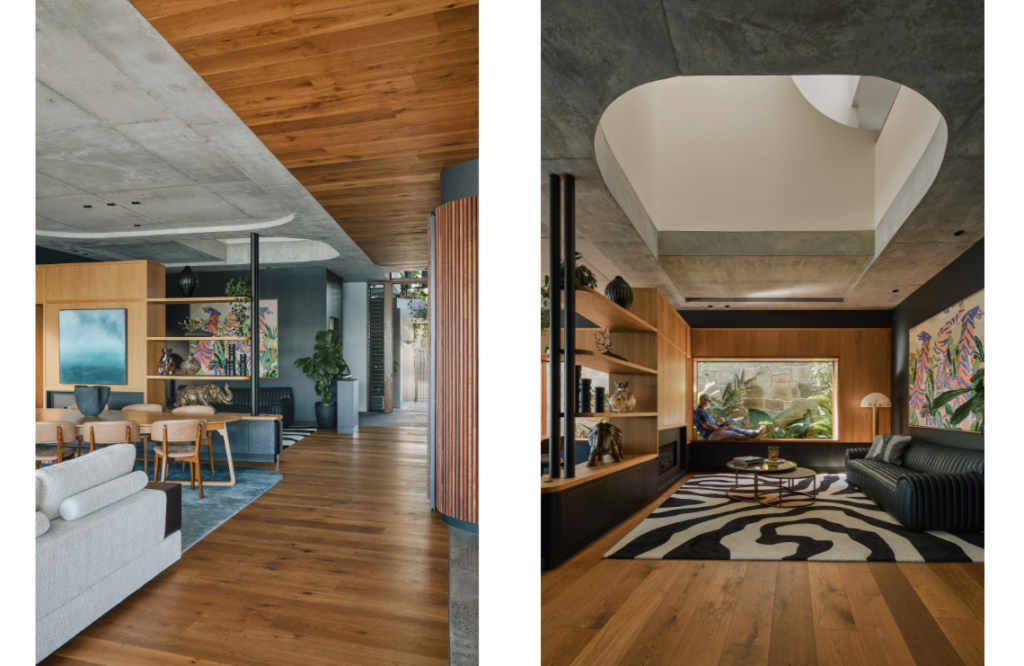
Corso House is a home that feels good to be in. “The strong biophilic design strategy of connecting intentionally to both landscape and water ensures the house has a calming effect when you’re inside,” says Justin. Perhaps most importantly, it’s an abode that’s designed to last for generations to come. “This was a house designed for longevity in terms of design ideas and materials — not for superficial trends,” he concludes.