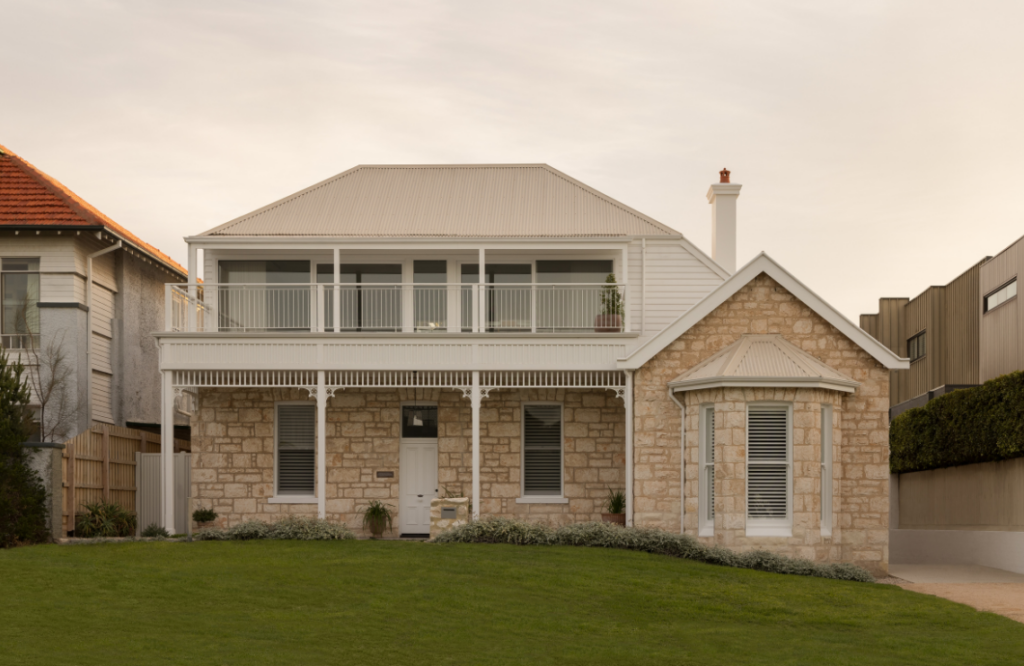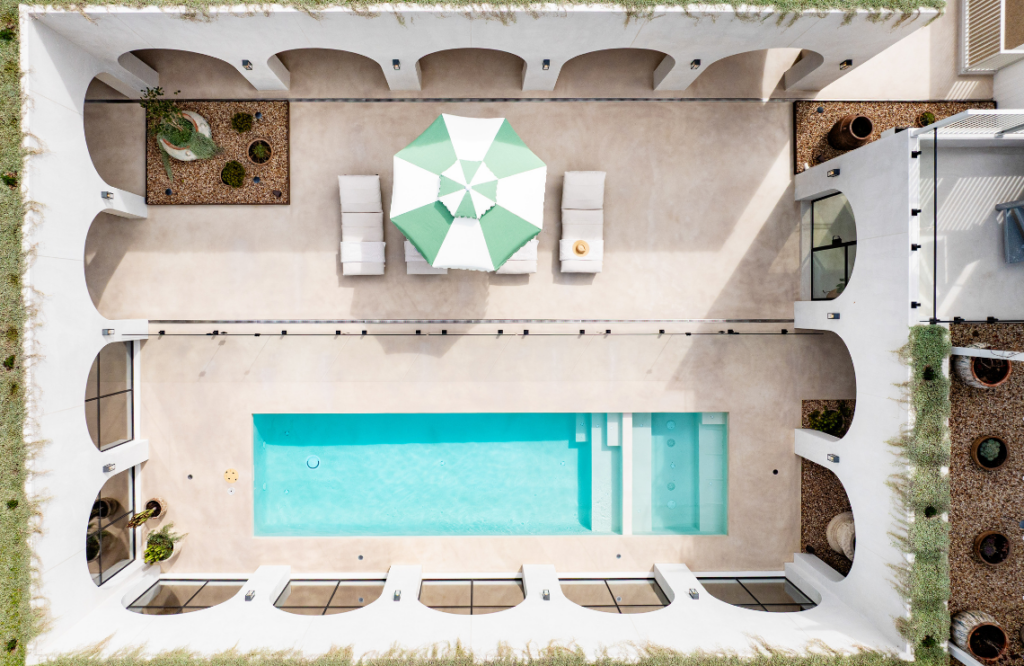

Before renovation, this heritage-listed home (originally built in 1879 with beautiful limestone walls) was a labyrinth of rooms. Early alterations presented as pieces of a disjointed puzzle that didn’t quite fit together. A bathroom and sunroom were tacked on in the 1980s and an upper level added, complete with a single bedroom, kitchen, dining and bathrooms. However, the bare bones of the house presented an opportunity to create something quite special.
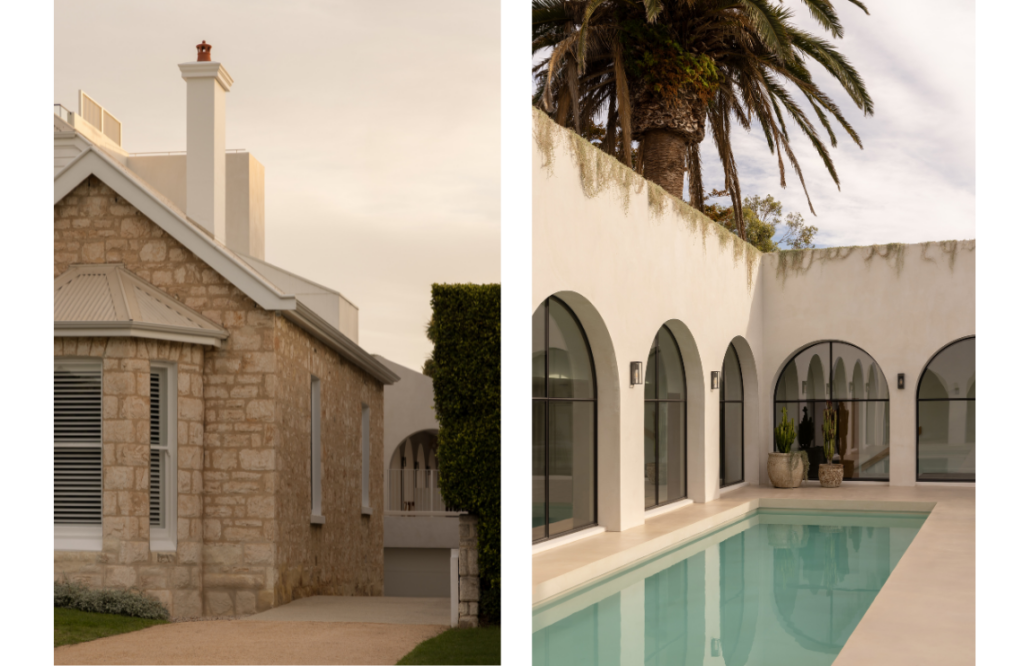
Under the guiding hand of Marco Di Bartolo, director of Di Bartolo Architects, this coastal family abode is now a series of well-designed and sophisticated spaces that offer relaxed living with plenty of style.
Marco explains the idea was to create a cohesive residence that paid respect to the original building, without replicating it. “This involved restoring significant details, reinventing some aspects of the later additions and revealing even more of that amazing original stonework,” he explains.
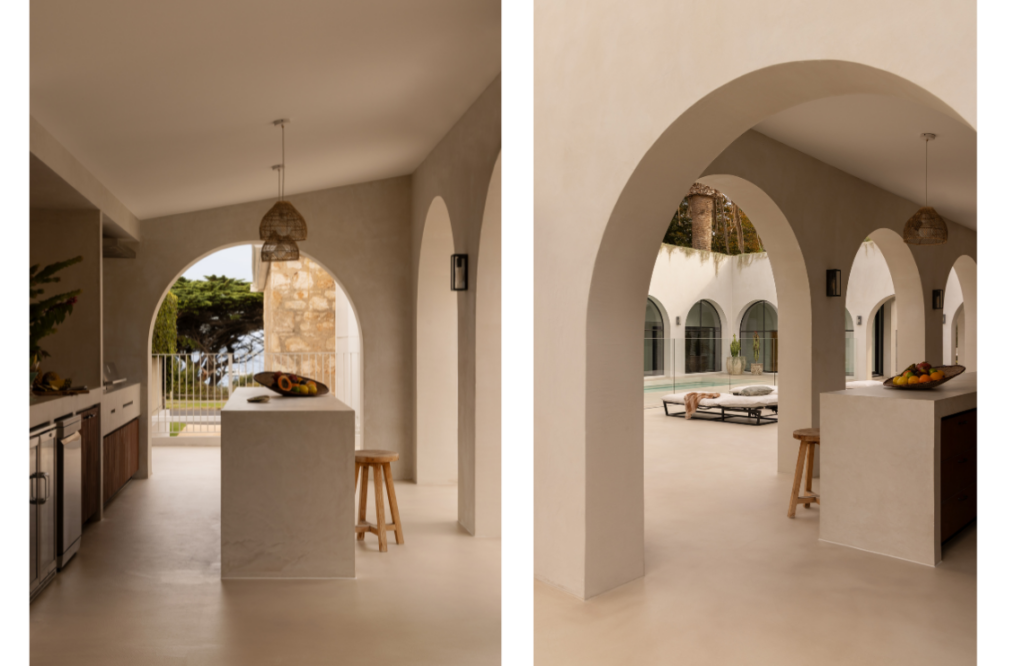
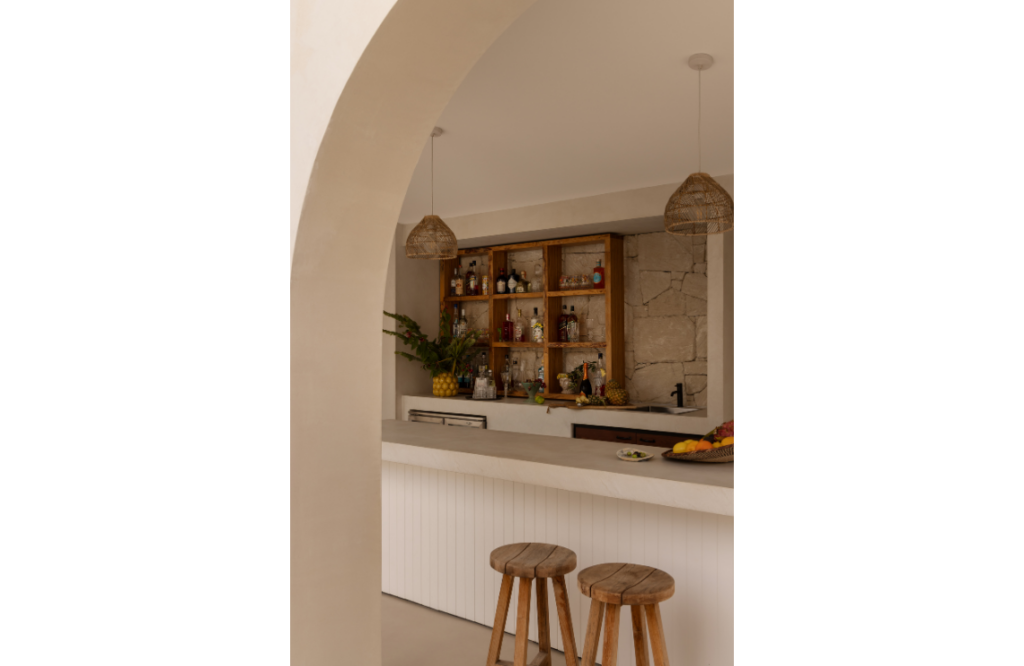
High on the wish list for the homeowners, who happen to be Marco’s brother and sister-in-law, a couple in their ’60s with grandchildren, was to reuse as much of the structure as possible. They also wanted a basement garage, without having to dig deep and excavate too much. Finally, and most importantly, was creating a place to entertain. “With their Italian background, they wanted a space to feel like you’d been transported somewhere along the Mediterranean coast — relaxed, warm and full of life,” he says.
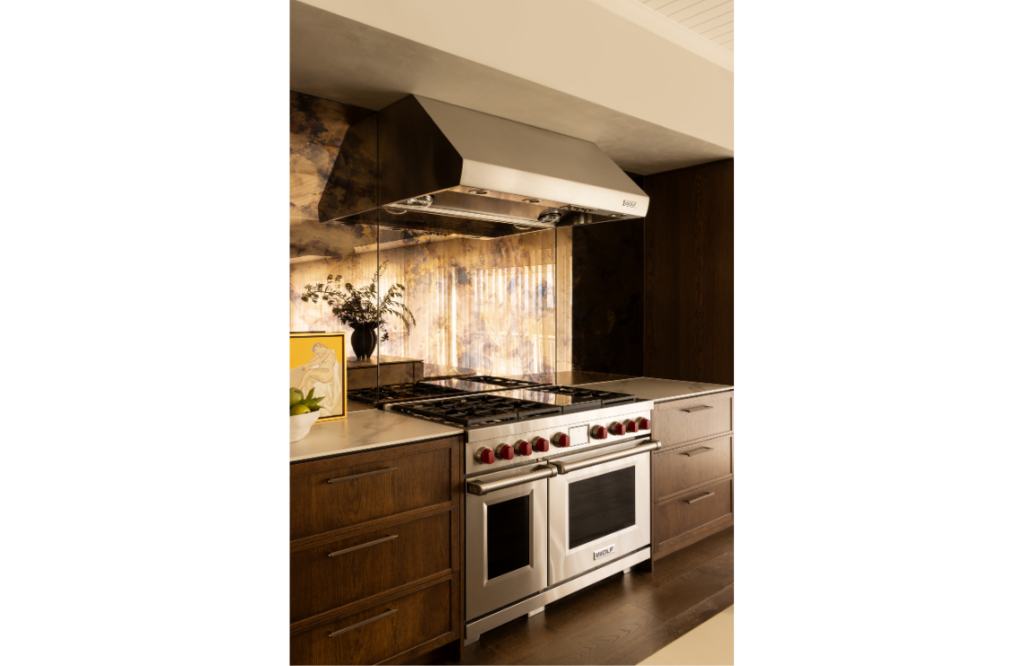
The dwelling is infused with beautiful textures and an organic colour palette that serves to soothe and calm. Richard Misso, creative director from The Stylesmiths, says the design was all about translating this timeless European elegance into an Australian context, all while creating spaces that invited family connection and easy entertaining. “The emphasis was on texture, light and a natural flow between indoor and outdoor living,” he says.
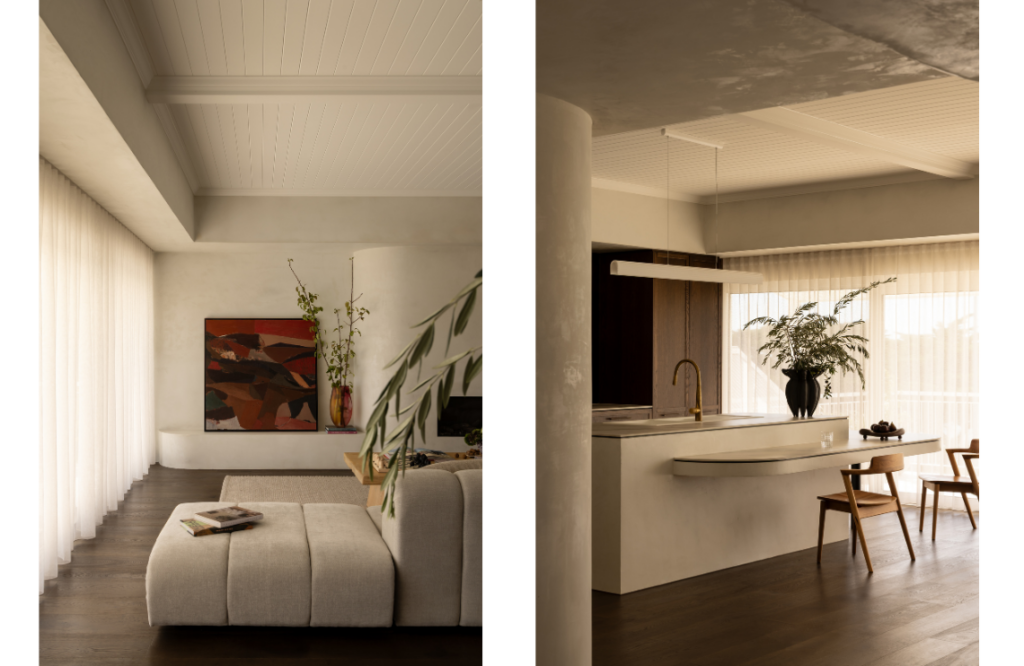
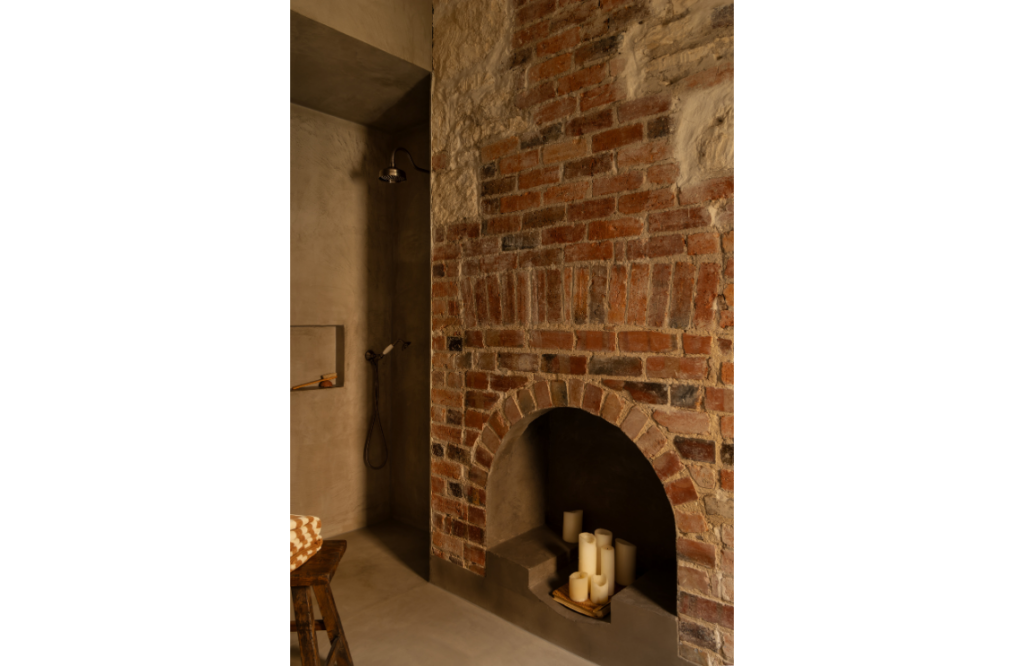
The nexus for every design decision was the beautiful stone from the original dwelling. It tells the story, the layers of history unfolding in every room. “The limestone itself became the muse,” says Richard. “Its warmth, texture and natural irregularity guided every decision.”
The scope of works also included demolishing the existing garage. A basement garage that can accommodate four cars and a workshop was added, while a ground-floor swimming pool gets plenty of use on steamy days when family and friends stop by.
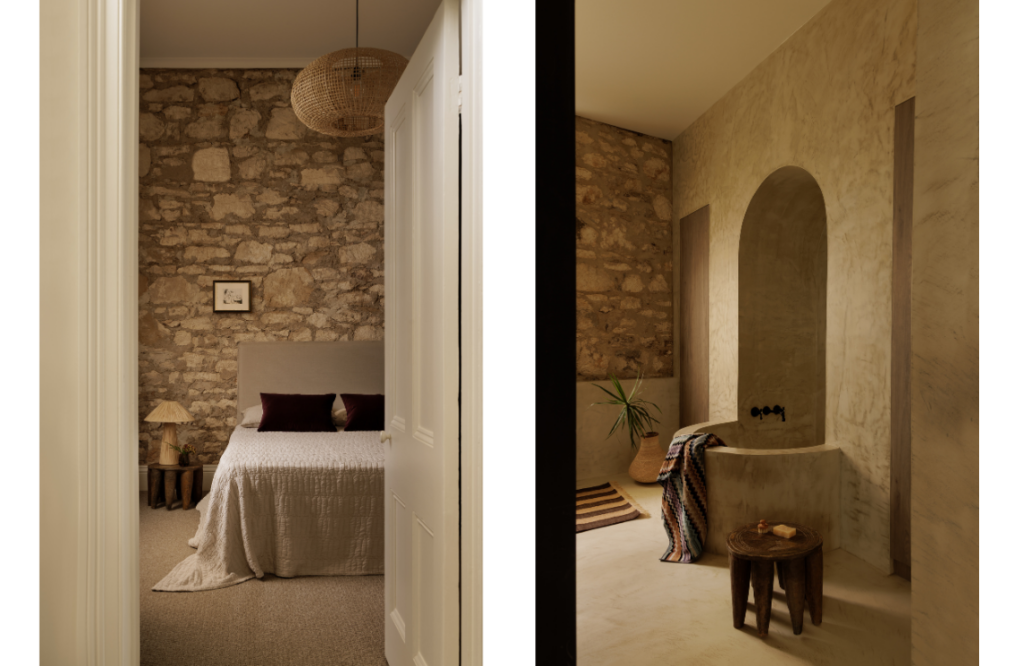
The ground floor now houses a spacious master bedroom with dressing room and ensuite, as well as three more bedrooms, two bathrooms, laundry, gym and guest bedroom with ensuite. An additional lounge area offers more living space for extended family.
The colonnade, a series of curved arches, and the central courtyard serve to unify and cohesively link the buildings. Richard says the curved arches of the house are a defining feature. “The repetition of arches creates a rhythm that is both calming and poetic, linking the indoor and outdoor zones seamlessly,” he says.
To consolidate the design, and to cohesively link the existing home and new interventions, a custom X-Bond micro cement finish was developed. The final result is nothing short of sublime and belies the challenging journey to get there. As Marco explains, navigating the changes in levels, building eras and construction methods was no easy feat. “The resultant home has made it look effortless,” he says.
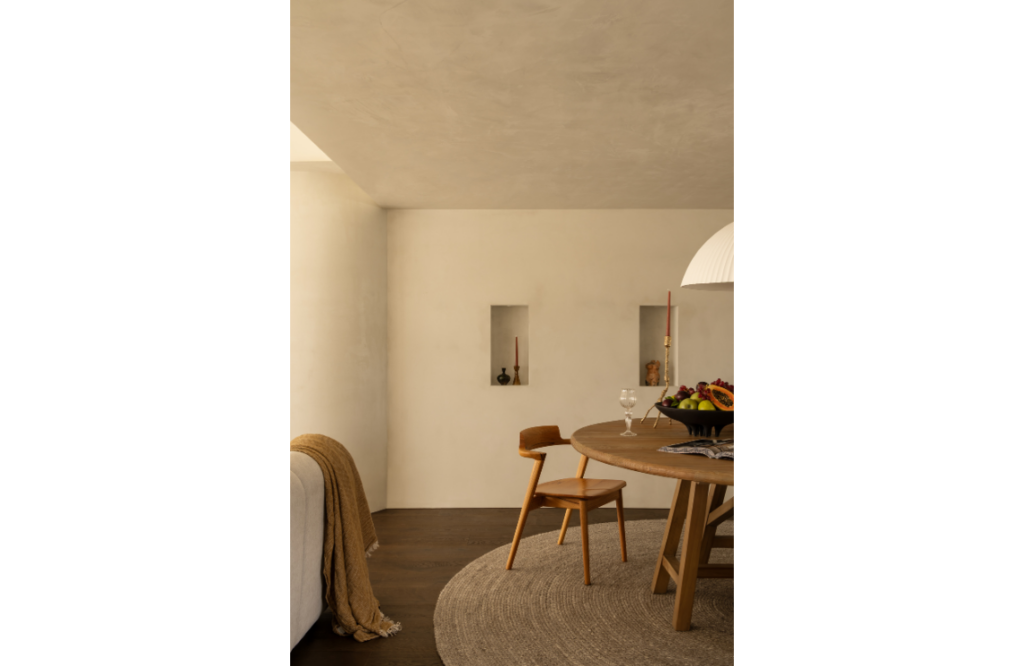
In this house there are echoes of the past that were cleverly integrated into the present. Case in point: the long dried-out well that has been transformed into a wine cellar. So in essence, Marco and his team have turned water into wine!
Another poignant reminder of the home’s origins was discovering the original builder’s handwritten note behind the plaster. Marco says rather than remove it, the team sealed it back into the wall as a small tribute to the home’s past. “It became a symbolic gesture, a reminder that good design should preserve stories, not erase them,” he says.