
This is a home that celebrates the sun and the sea, and a place where family and friends can come together.
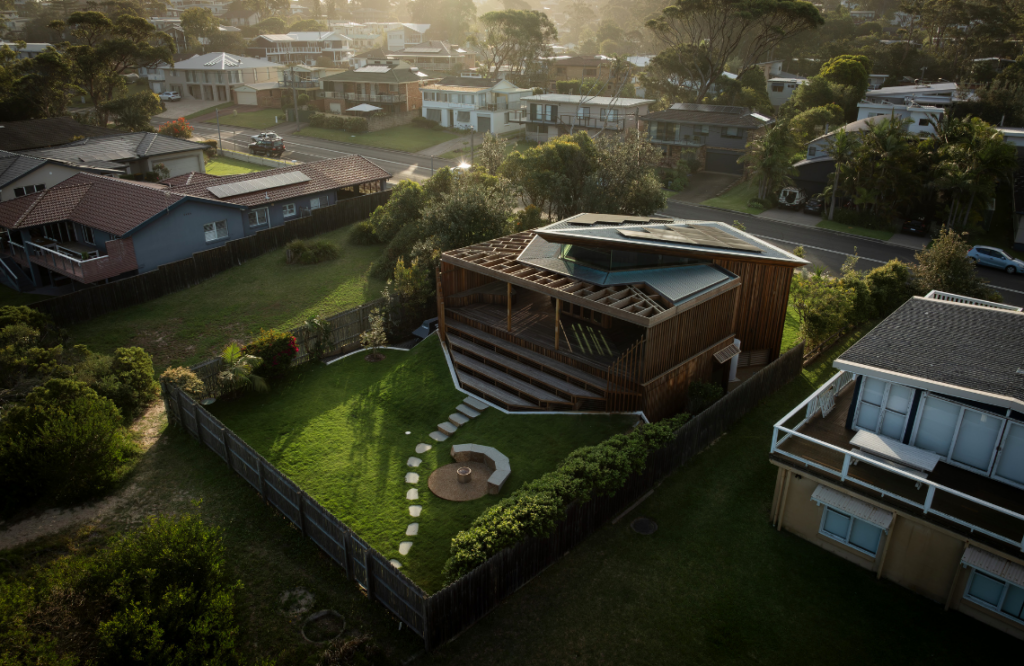
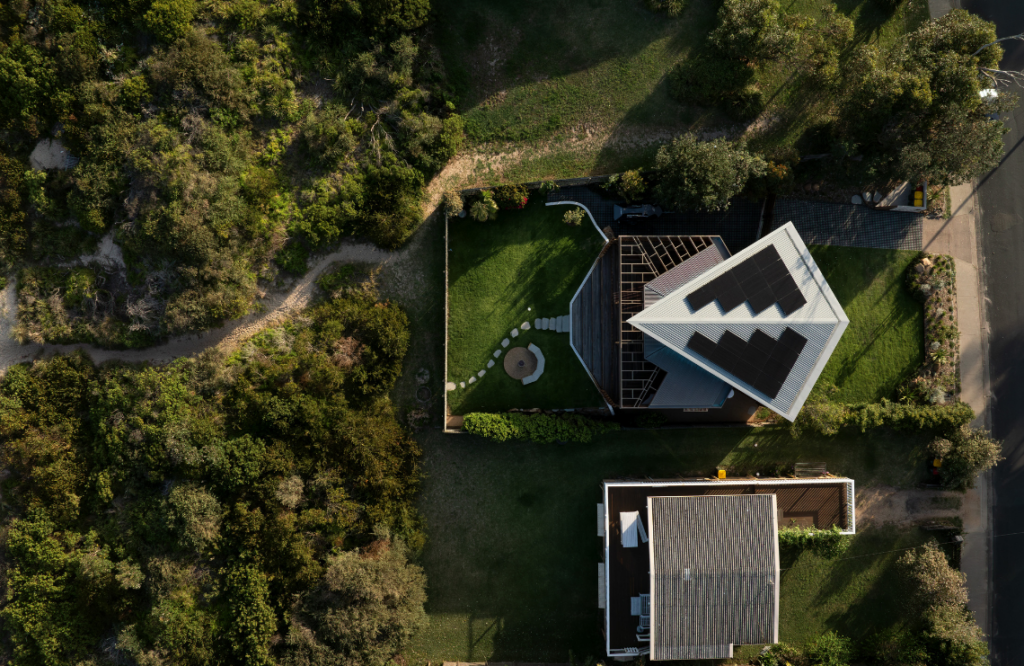
The original dwelling was well known and loved within the coastal community of Mollymook. “The unique shape of the house has served as a sentinel for surfers,” says Alexander Symes of Alexander Symes Architect (ASA). “The alteration worked to embrace the iconic shape of the house while improving the
connection to the ocean.”

The shape was the inspiration for the design; a requirement was also to reuse as much as possible. It was also important that the new work not extend the footprint more than necessary. “The design worked hard by optimising the building footprint, retaining the original building form and creating a multi-use space for many family permutations to come together at once,” explains Alexander.
Robust organic materials were incorporated in the build to ensure its longevity. Design flexibility also meant it could accommodate up to 17 people without feeling crowded.
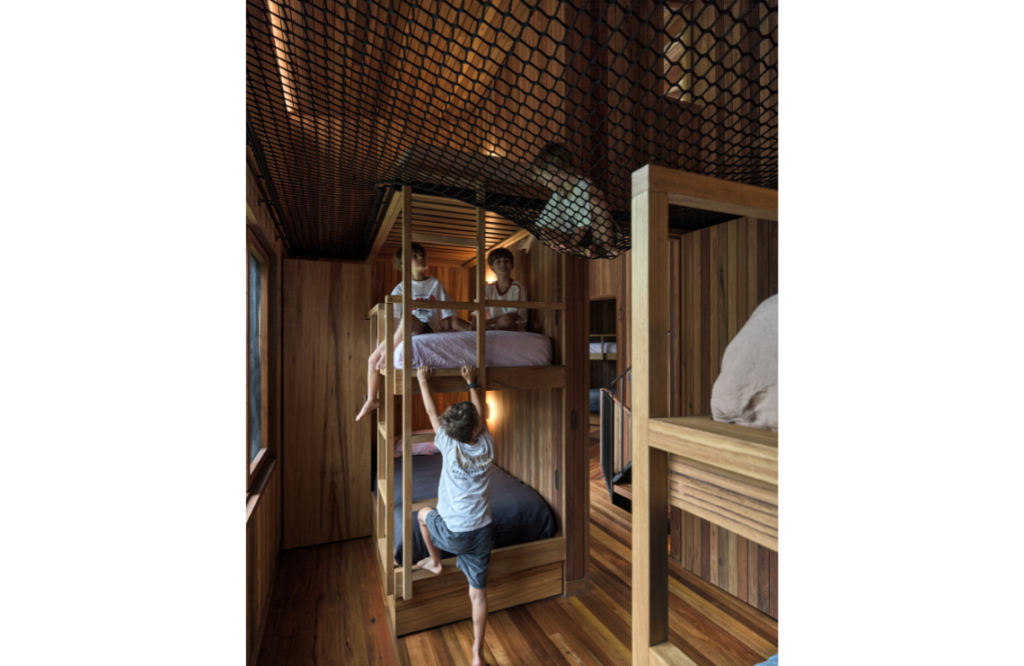
This blissful beachside abode is a holiday home to a family of four. It boasts three bathrooms and four bedrooms, with lots of living space. The children’s bedrooms are the ultimate in kid cool, with soaring ceilings, high bunk beds and a netted ceiling to play on. Downstairs there are more bedrooms and bathrooms and abundant storage space.
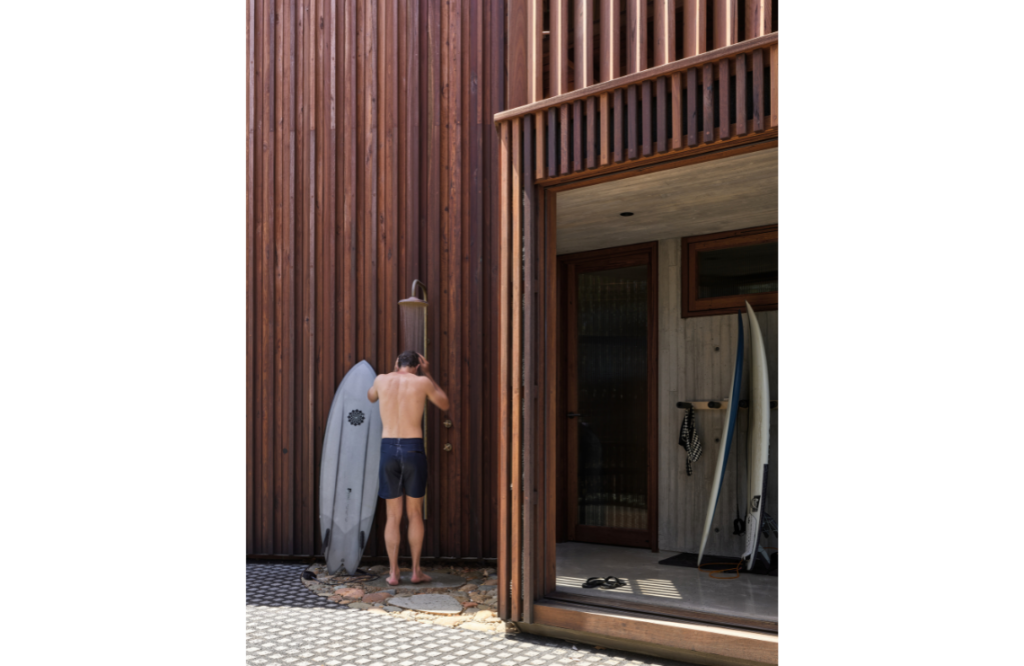
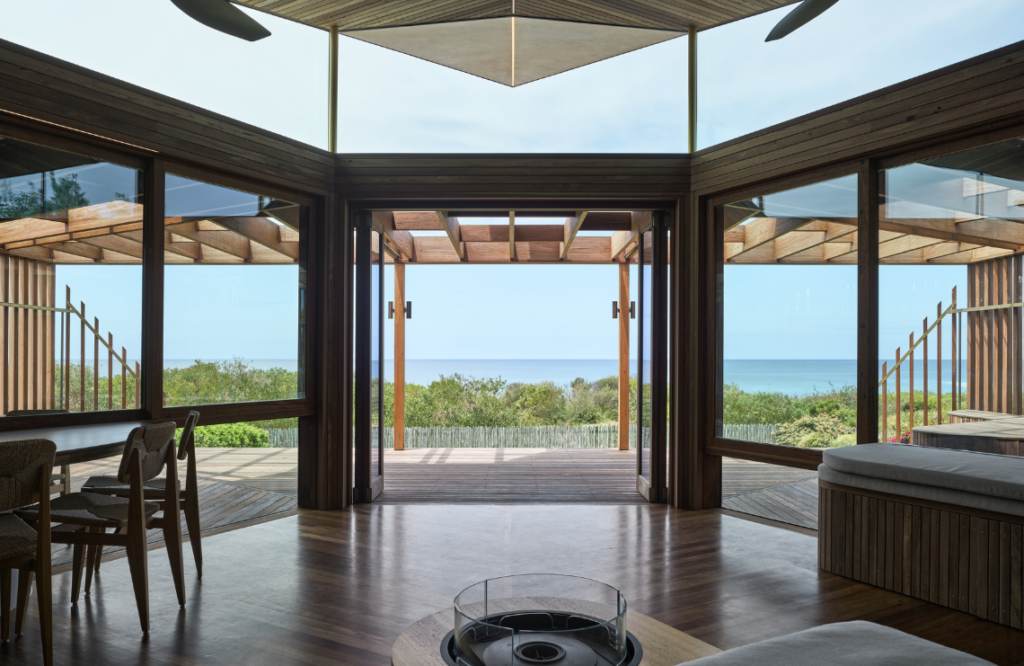
The living spaces capture beachside views and channel cooling breezes. They effortlessly flow onto the exterior. “The large outdoor room acts as a breakout space from the living spaces, which spills into
the garden and amphitheatre seating,” says Alexander.
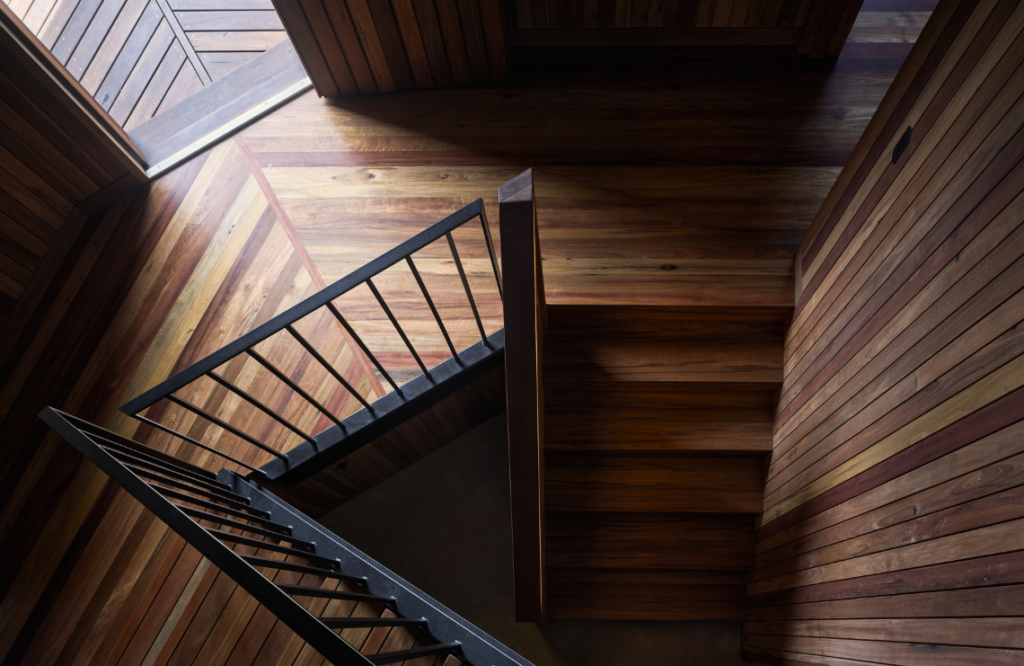
Natural light tumbles into the interiors, while warm timbers offer an organic connection to nature and its beachside location. Indeed, the home is so close to the sea you can taste the tang of salt and almost feel the warm scrunch of sand between your toes. However, its desirable location does mean there are factors that needed to be mitigated. “The home was designed as robust as possible to the future impacts of climate change and sea level rise,” notes Alexander. “The ground-floor level has been constructed in carbon-neutral concrete to withstand significant water inundation.”
A raised bank was artfully worked into the landscape, its intent to assist in deflecting potential sea surges. “Aluminium and copper roofing was selected as a rust-resistant product that would ice the cake against strong winds, rain and salt spray,” says Alexander.
Materials were selected for their durability and low-embodied carbon, with recycled timber, retained concrete, a 30,000-litre inground rainwater tank and eco-smart fittings and fixtures. It is classed as Net Zero in operational use; the project is carbon negative across its predicted lifespan.

Its clever design and the architect’s commitment to sustainable building modalities mean it can be opened up to embrace the elements and also closed down when inclement weather rolls in.
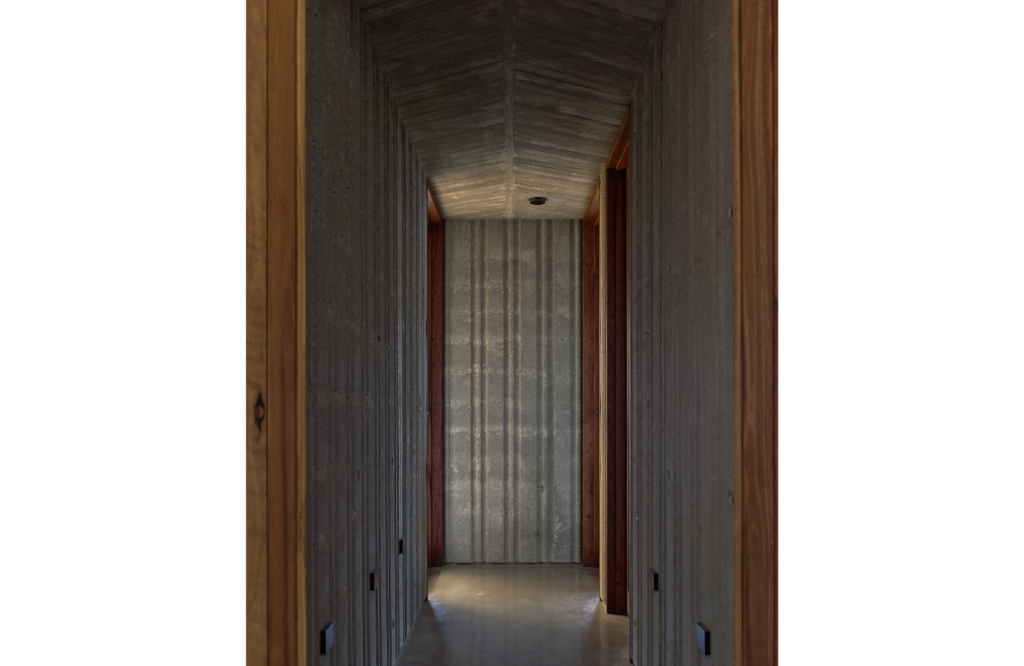
Creating a home that reflected sustainability practices and reusing where possible was a passion shared by all involved, including the homeowners. The notion of reusing adds to its charm. When the aluminium cladding from the house was reused as formwork for the downstairs concrete walls, it presented an uneven surface finish, one the builder was concerned might not appeal to the homeowners. But he need not have worried. “The client’s positivity towards the surface finish, and the builder’s meticulous execution, showed a combined passion and dedication to celebrating reused materials in construction,” notes Alexander.
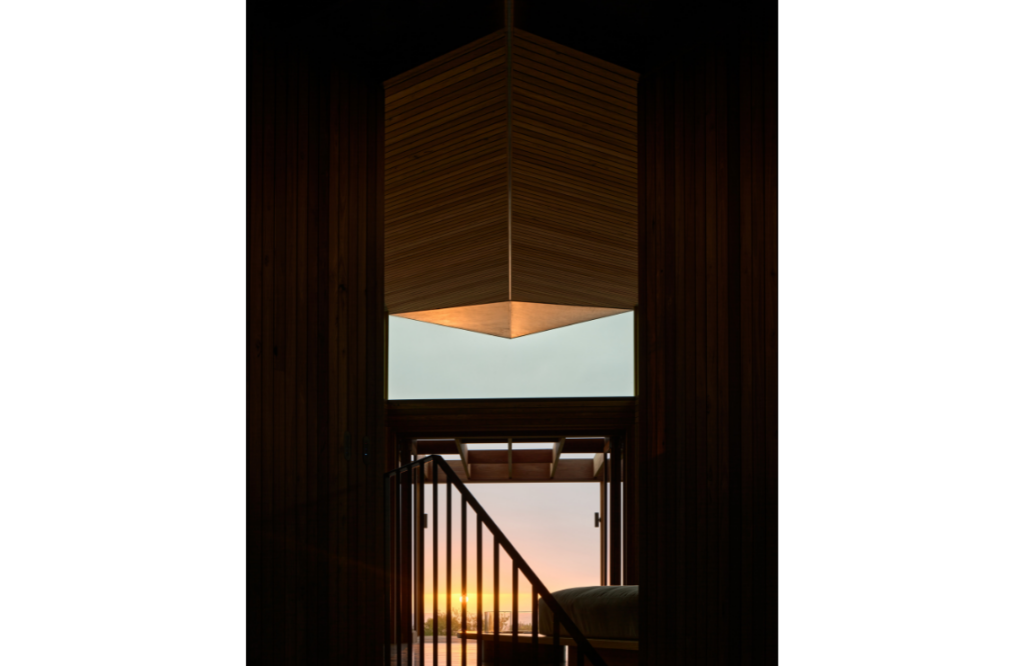
Reflecting back on this special project, there were many unforgettable moments. “Seeing sunrise through the centre of the building, the pink morning light reflecting off the pointed gold-leaf soffit and running down the central brass channel, was a particularly special moment,” Alexander reflects.