


Luke Moloney Architecture proves that the most considered homes are built on restraint, not spectacle.
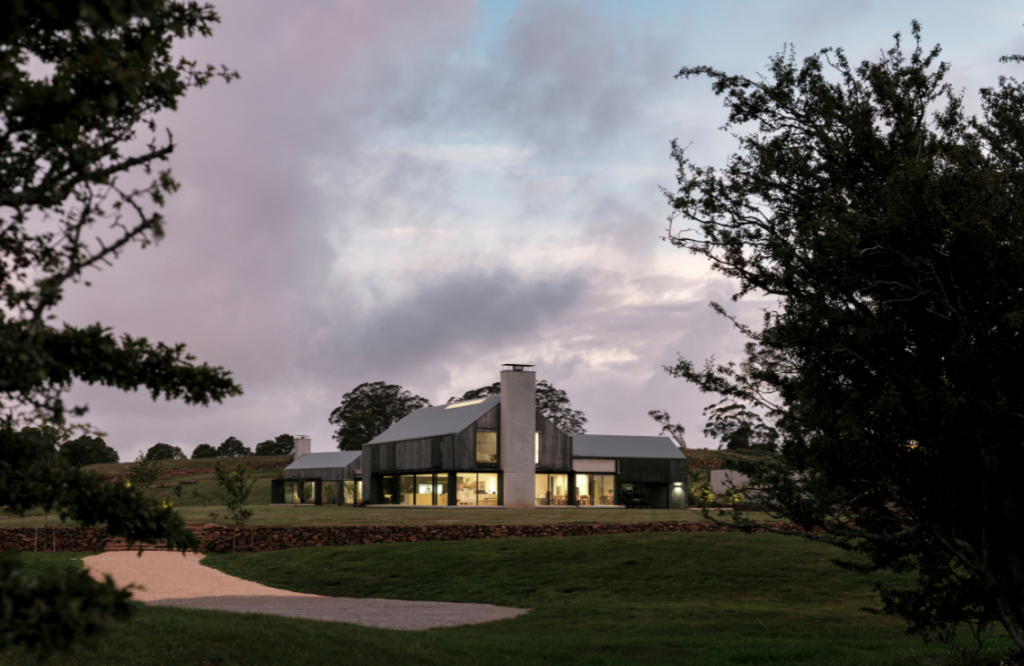
Tucked into a Southern Highlands block with views to the bush and light pouring in from the north, Highlands House does not announce itself. It nestles into the environment around it.
A different kind of brief
Most people building their home spend a lot of time thinking about what they want it to look like. Luke Moloney spends a lot of time thinking about how it should feel.
“We don’t pursue trends,” says Luke Moloney, who founded his Balmain-based practice in 2015, after years working in leading design studios in Sydney and London.
“What we care about is design that prioritises serenity and connects to the simple things in life: sunlight, air, the breeze. Places that encourage the people in them to slow down and enjoy the small things.”
It’s a philosophy that sounds simple. In practice, it demands considerable discipline.
Highlands House: a place to be discovered
With western views towards Bowral and sweeping southern views to the countryside and forest, Highlands House was designed to be found rather than announced.
The clients were a couple who wanted a permanent rural retreat with room for children and grandchildren well into the future. Having owned the land for years before engaging Luke’s practice, they spent ample time learning the environment, from the way the landscape sits to understanding how natural light envelopes the area.
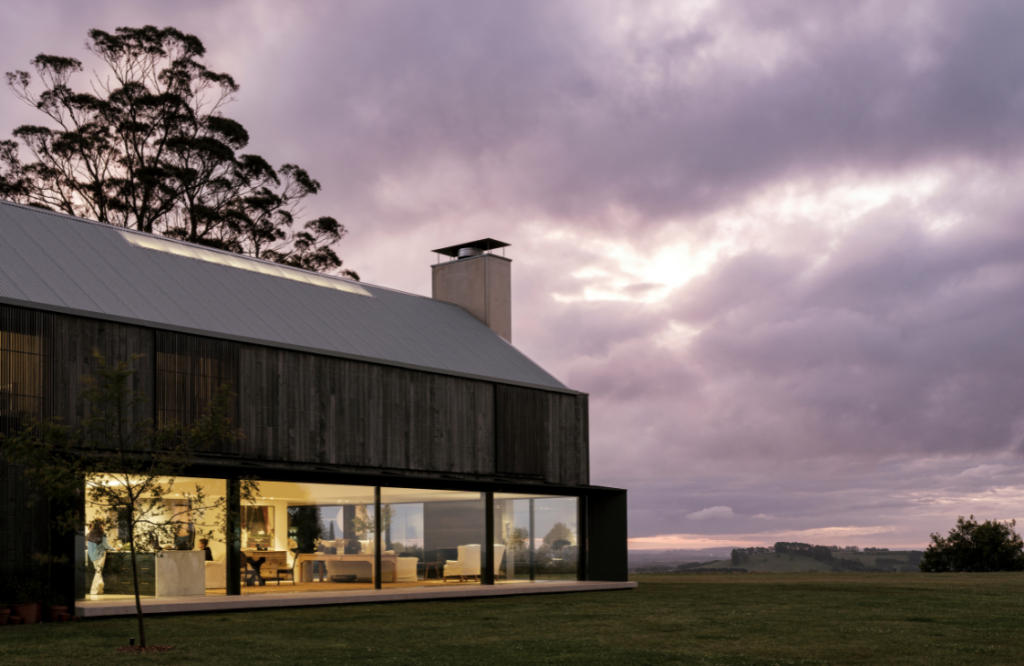
Their patience and attention to detail are reflected in every corner of Highlands House. Inspired by the clients’ love of concrete construction and industrial barn architecture, Luke Moloney designed Highlands House as a cluster of timber-clad pavilions linked by a sculptural gallery space.
A Y-shaped plan addresses views in all directions, with the bedrooms oriented to catch the morning sunrise and the living spaces positioned to fill with the light of the sunset. Wide ribbon windows tie the interiors to the horizon. Two large chimneys anchor the end pavilions and punctuate the facade.
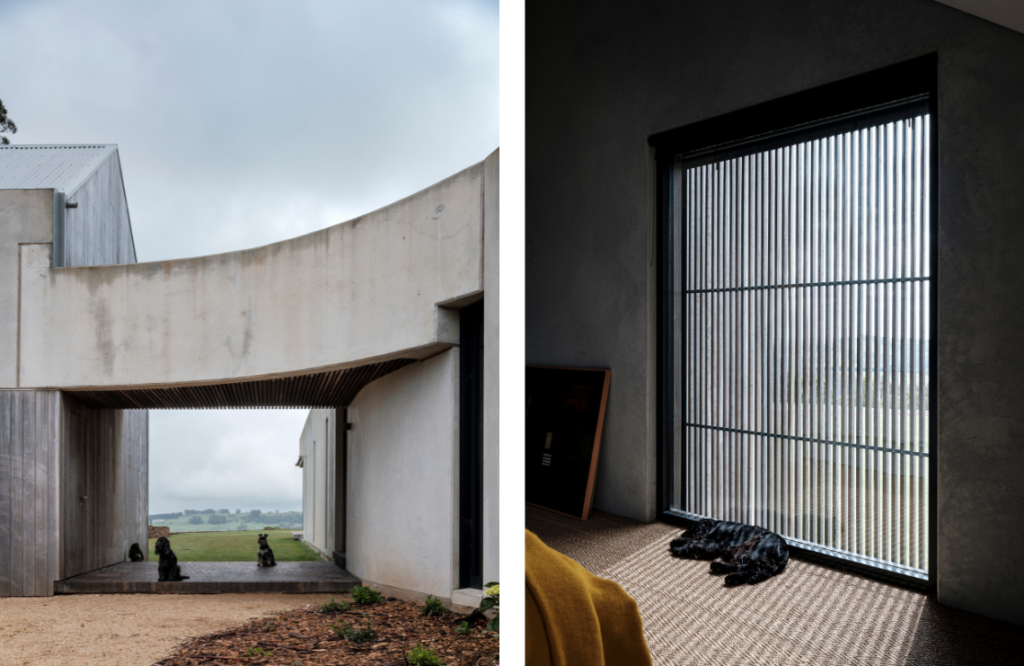
Entering the house is a quietly theatrical experience. A curved concrete wall guides you through a private courtyard before opening into a long, gently curving gallery corridor. It connects the three barn-like volumes and doubles as a space for the clients’ art collection, making the journey through the home as considered as the rooms themselves.
Dark battened ceilings and polished concrete floors frame the collection with the kind of restraint usually reserved for a gallery, because that is precisely what this area is.
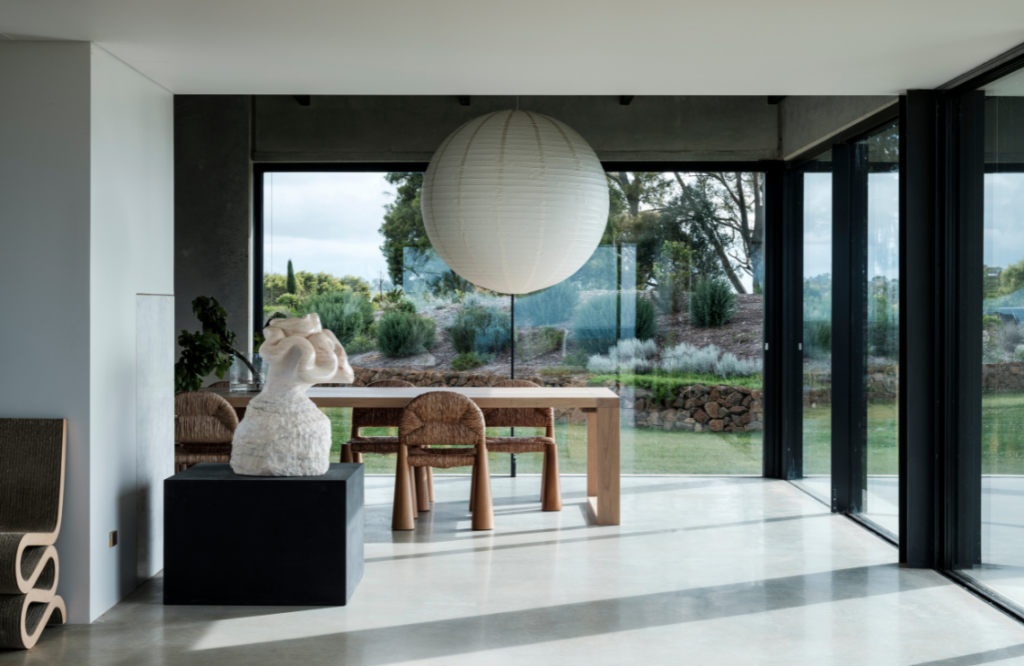
Inside, the spaces shift in scale and proportion, moving from intimate to expansive, creating a sense of calm variety rather than rigid division. Meanwhile, finishes balance light and dark, smooth and textured, luxurious and restrained.
What’s also noteworthy is that the home runs entirely off-grid. A high-performance solar array and battery system, rainwater harvesting across all roofs and outbuildings and two garden dams for stormwater management mean the property is as self-sufficient as it is beautiful.
Fire-retardant planting along the southern boundary, passive cooling and ventilation and high-performance insulation complete a picture of architecture that takes its responsibilities to its site seriously.
Since completion, Highlands House has been recognised with the 2024 Australian Institute of Architects Award for Residential Architecture: Houses New and a 2024 Australian Institute of Architects commendation for Interior Architecture. It also took out the 2023 INDE Award for The Interior Space, and the 2024 German Design Council’s “Best of Best” Iconic Award for Interior Design.
The practice behind the project
Luke Moloney Architecture is eleven years old, with the team deliberately kept small. For Luke, the best long-lasting client relationships take time to build and due to the nature of their projects, each one demands close attention from the very first phone call.
“We spend a lot of time thinking closely about a client’s brief,” Luke explains, “and how to take that and create a building that works practically but with an emotional resonance that beds it in. That way, the work feels like a natural extension of the people and the place.”
That approach has earned the practice a strong portfolio of fine country houses across the Southern Highlands and beyond, as well as residential and commercial work in Sydney.
Their boutique hotel project Moss Manor, also in the Southern Highlands, won the inaugural Australian Institute of Architects Regional Medal in 2024 and attracted the attention of the European Cultural Commission, which invited the practice to exhibit at the 2025 Venice Architecture Biennale.
The practice works across new builds, renovations, residential and commercial projects, work to heritage properties and interior design, in both city and country settings.
If you are building or renovating and you want a home that feels like it belongs, visit www.lukemoloney.com.au or follow the practice on Instagram at @luke_moloney_architecture.