


This 1920s Vaucluse home held one of Sydney’s most remarkable harbour views, yet the kitchen sat tucked away at the rear of the house, disconnected from the outlook and from where the family’s everyday life actually happened. In fact, the entire ground floor worked against the home’s greatest asset.
When Blue Tea Kitchens and Bathrooms was engaged to redesign the home, the project began with a simple question: ‘How could the house work better for the family, while making the most of its extraordinary setting?’
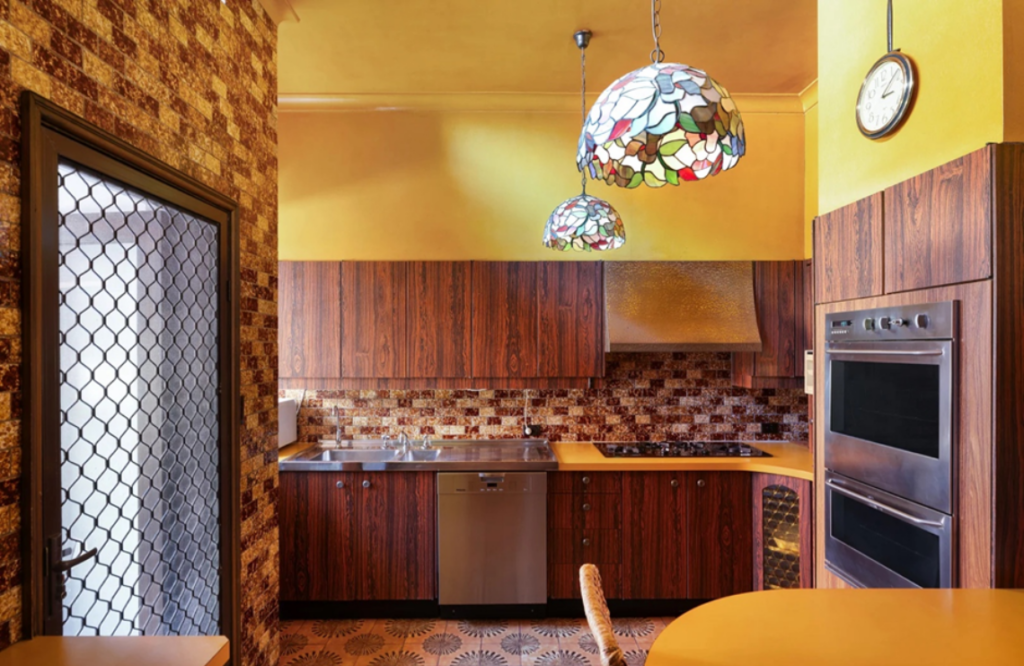
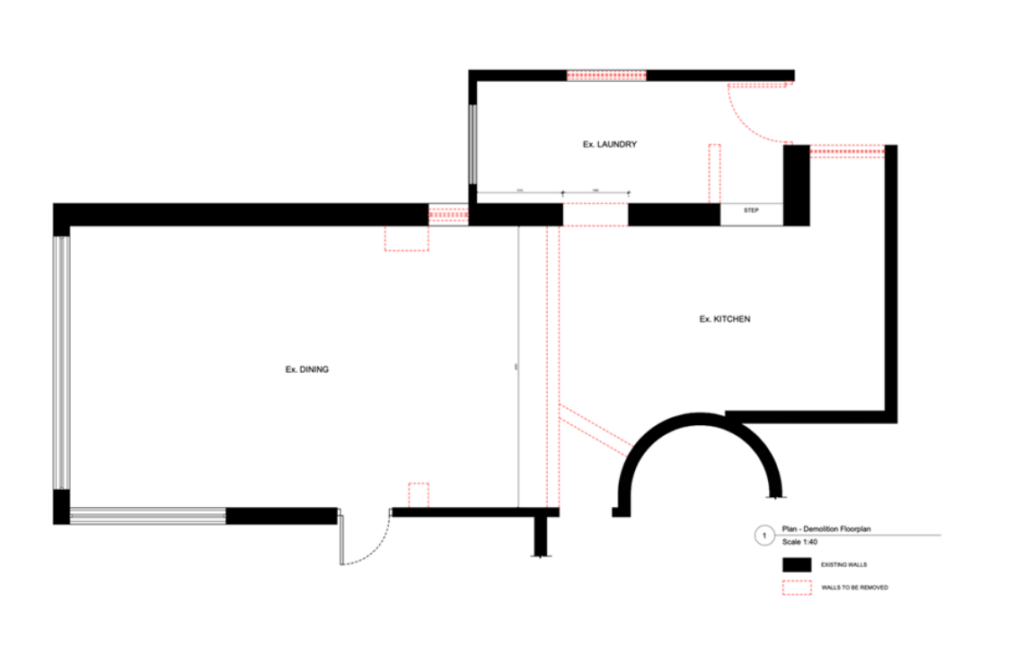
Blue Tea’s answer was to redesign the entire ground floor. The kitchen was relocated to the front of the home, positioned beside the harbour view and at the centre of everyday life. The laundry and scullery were also repositioned and selected walls were opened. The change not only transformed the kitchen, but created a flowing space between the living space, balcony and garden.
“People often start by asking what a kitchen should look like. Our team starts by asking how the family wants to live,” says Nadia Hursky.
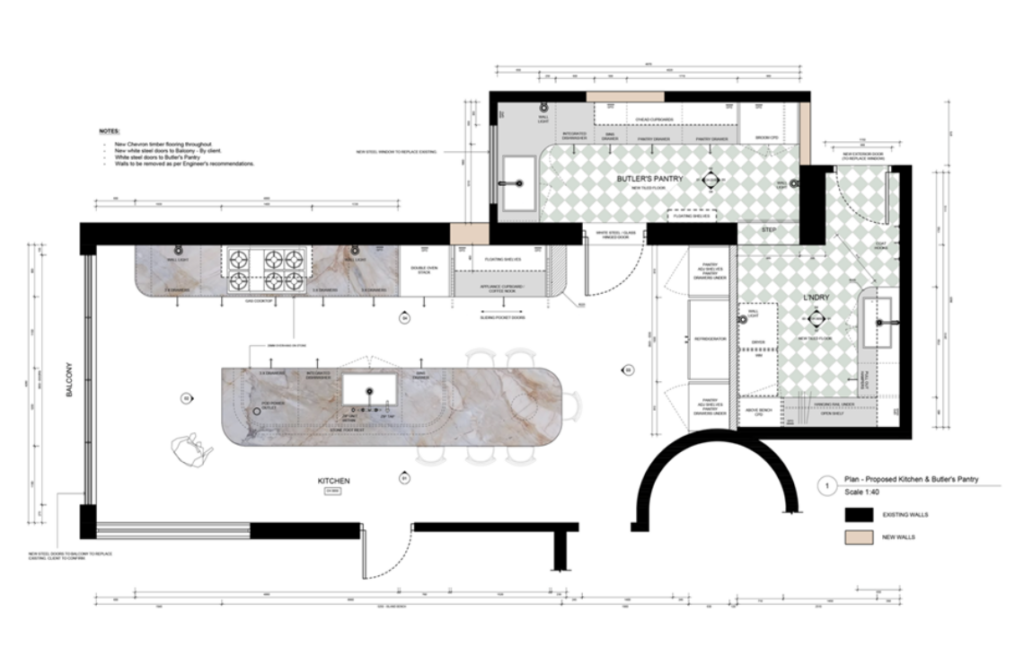
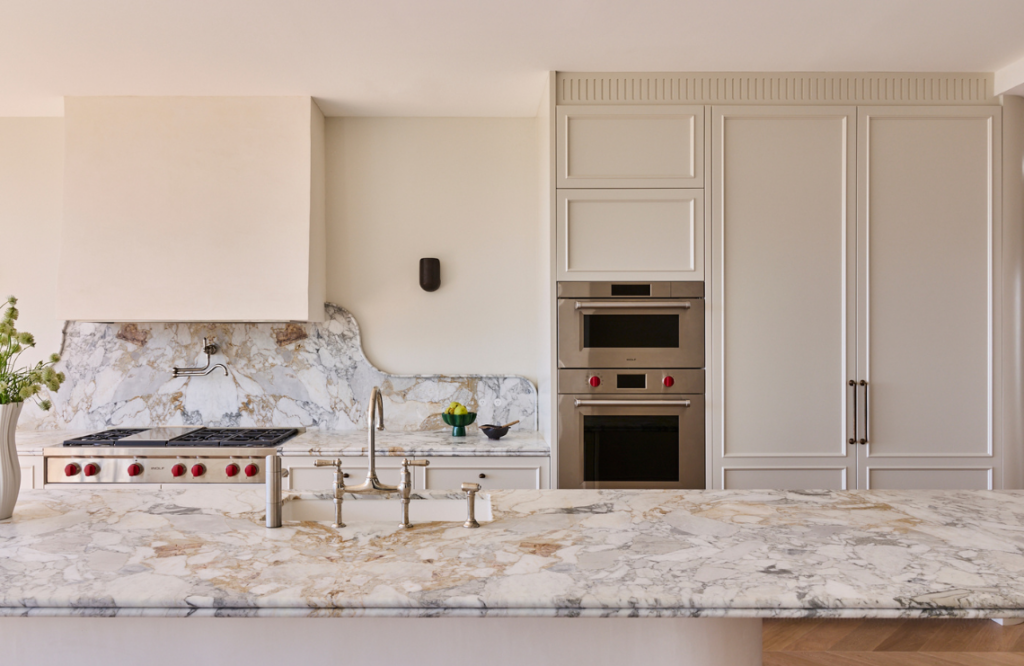
Today, the island bench quietly defines the room. It’s less a piece of joinery, than a place where morning coffee is enjoyed, dinner is prepared, and friends naturally gather before spilling out toward the balcony and garden.
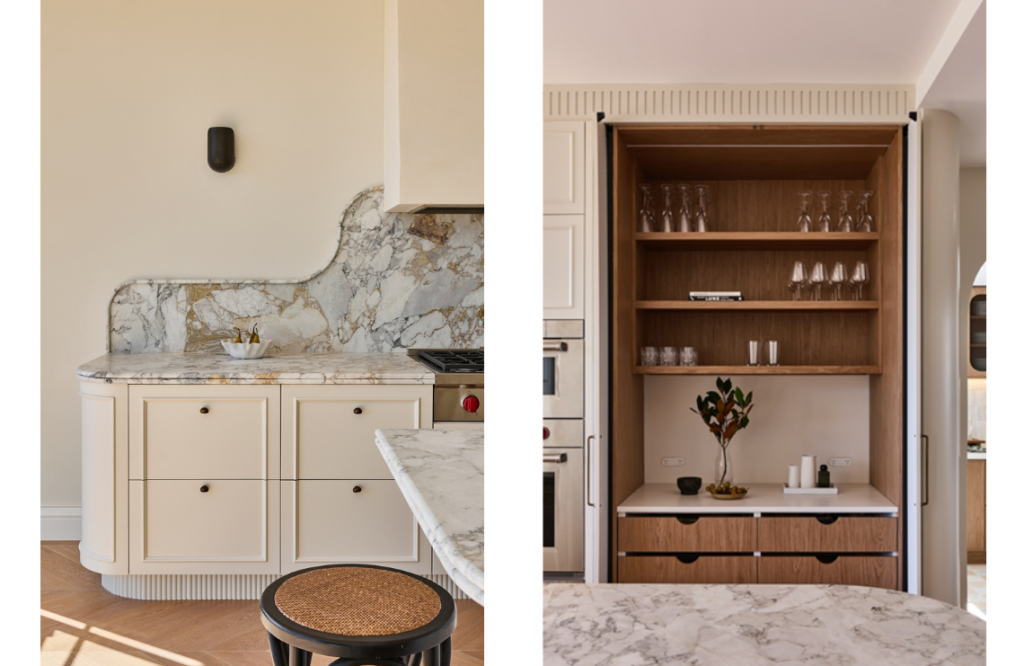
Behind the main kitchen sits a fully functioning scullery keeping preparation, appliances and clean-up out of view. Pocket doors conceal the coffee station and smaller appliances, allowing for the main kitchen to stay calm, no matter what’s happening behind the scenes.
“A well-designed kitchen should make real life easier; it shouldn’t only look good when no one is using it,” says Hursky.
The material palette respects the home’s Spanish-inspired architecture without trying to recreate it. Traditional beaded cabinetry introduces warmth and familiarity, while micro-cement provides a contemporary balance. Anelli marble was selected for the island and key work surfaces, finished with a handcrafted double bullnose edge that softens the stone and celebrates its craftsmanship. This detail continues into the curved marble splashback catching the light and gently echo the home’s original 1920s architecture.
Perrin & Rowe tapware introduces timeless elegance, while antique brass mesh adds texture and depth, within the scullery joinery. Timber veneer brings warmth behind the scenes, and Sub-Zero & Wolf appliances deliver professional performance.
The success of the renovation isn’t defined by a single feature. It’s the planning, the craftsmanship and connection between spaces that have created a home that feels effortless to live in, even though every detail was carefully considered.
More than changing how the client cooks, the renovation has changed how they live.