


For many homeowners, building on acreage is about escaping the pace and proximity of city life. But space in the countryside alone doesn’t create a successful custom home. Rather, it starts with questions. How do the clients live? Who visits and how often? What will their ideal lifestyles look like in twenty years?
It’s that thinking that shaped this bespoke residence at Gregors Creek, designed by dion seminara architecture. With the clients looking ahead to early retirement, their goal was to create a peaceful country retreat where they could enjoy the landscape while regularly welcoming family and friends.
A home shaped by its setting
Rather than treating the new house as an isolated addition to the acreage, its position was carefully considered within the wider property.
The residence is oriented towards the northeast, opening the home to views across green paddocks and rolling hills while helping create privacy from neighbouring properties. Its placement also establishes an important relationship with three historic buildings already on the site: a former schoolhouse, bakery and cottage.
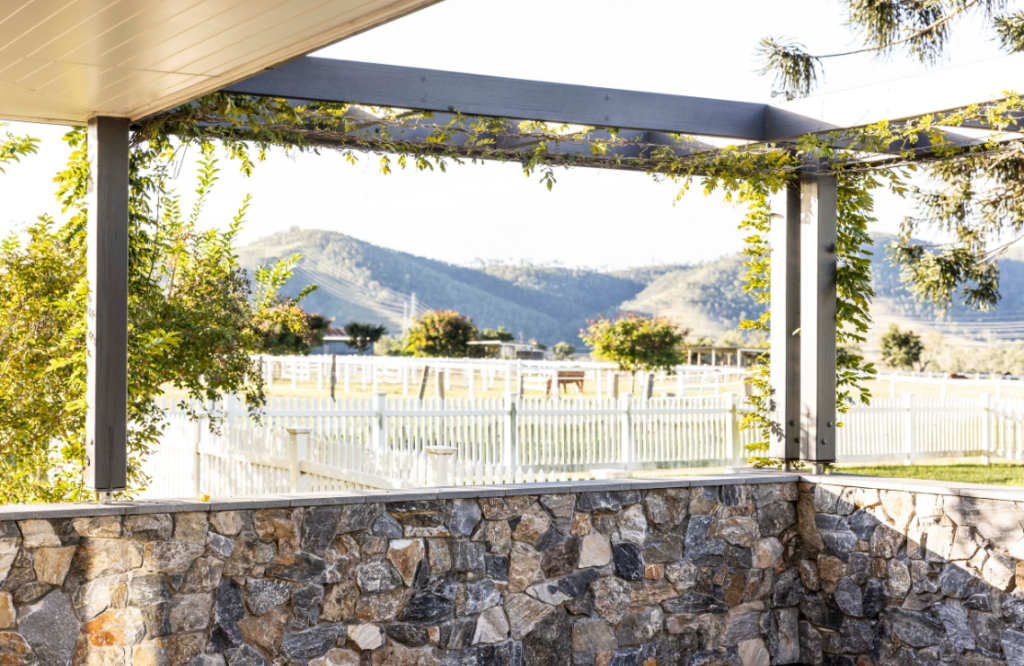
Together, these buildings give the property a sense of history that a new build alone could never replicate. Instead of competing with them, the central residence was designed to complement their character and become the communal heart of the site.
The existing buildings are also being given a new purpose, with plans to adapt them into guest accommodation for extended family. It turns the acreage into something larger than a single residence: a connected family retreat where different generations can spend time together, while still having their own space to unwind.
Where traditional character meets modern living
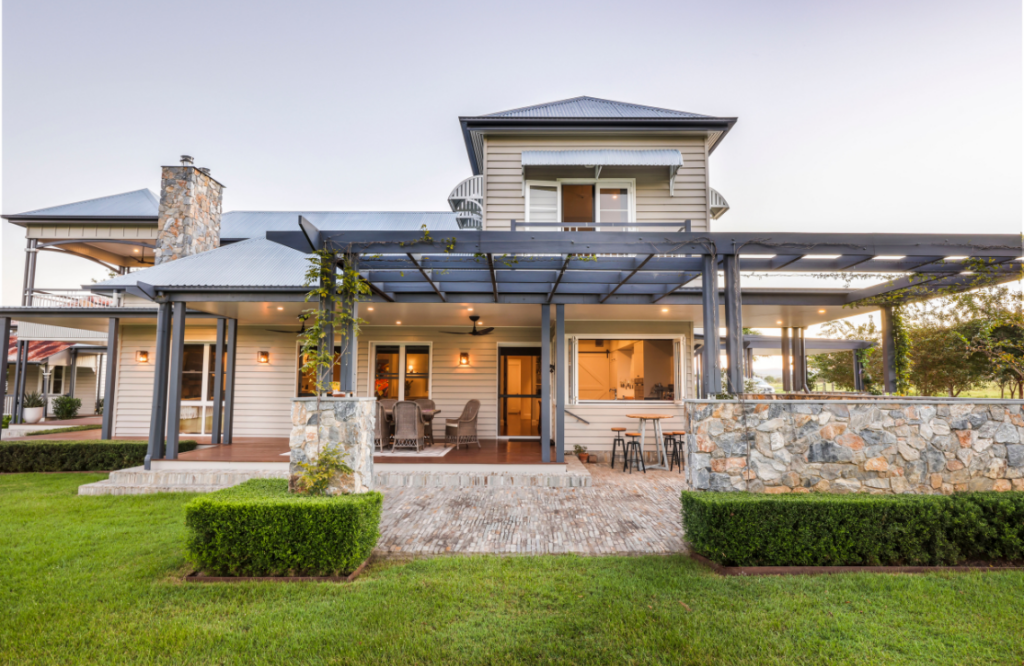
Architecturally, the house balances traditional Queenslander influences with contemporary comfort and a timeless Hamptons-inspired aesthetic.
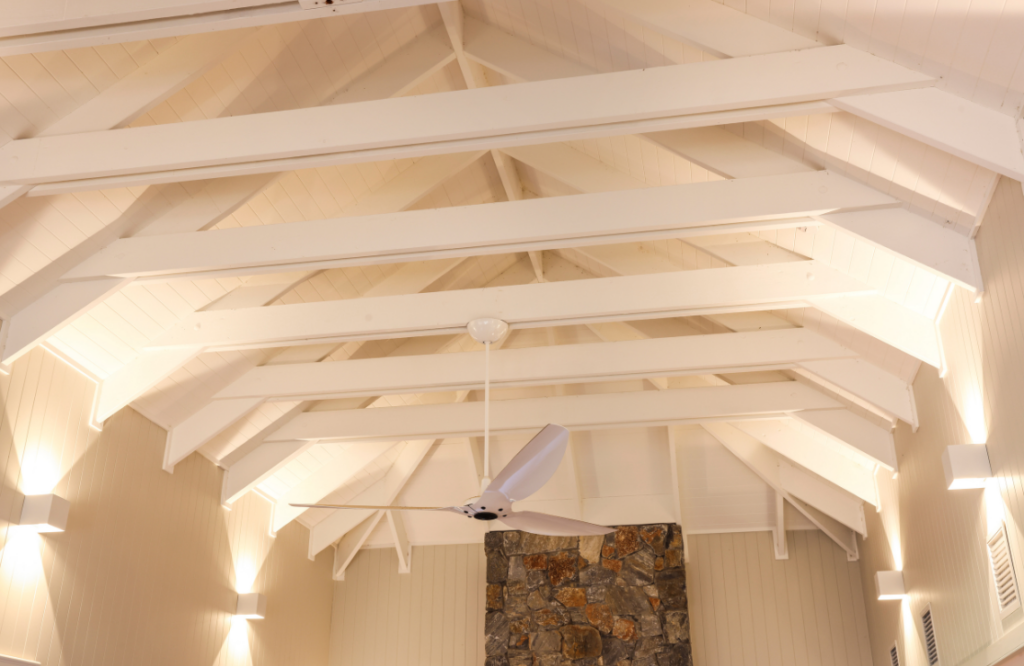
Cream-coloured weatherboards, feature stonework and classic detailing give the exterior a familiar country character, while internal trussed ceilings bring scale and architectural interest to the living spaces. The result feels intentional rather than overly styled, drawing on traditional forms without turning the house into a reproduction of the past.
Inside, the shared kitchen and family areas form the social centre of the home. These spaces were designed around the way the owners wanted to live: relaxed day to day, but generous enough to accommodate visiting family and larger gatherings.
That balance is particularly important in a multigenerational country home. Good design needs to work just as comfortably for two people on a quiet weekday as it does when the property fills with children, grandchildren, relatives and friends.
Designing beyond the trends
Perhaps the strongest measure of the home’s success is time. Four years after moving in, the owners said there was nothing they would change.
To achieve this level of timelessness, dion seminara architecture welcome clients to their SHAPE Design Consultation as a starting point. Together, they explore the client’s lifestyle, long-term goals, budget, site conditions and opportunities early in the process, helping to establish a clear direction before major design decisions are made.
At Gregors Creek, that philosophy can be seen in more than the finished architecture. It is evident in how the house sits within the landscape, how old and new buildings relate to one another and, most importantly, how the property continues to bring family together.
Indeed, it’s exemplary of how a truly bespoke home is not designed only for how you want to live today – it considers the life you hope to build around it.
To learn more about dion seminara architecture, check out their website, Facebook and Instagram.